
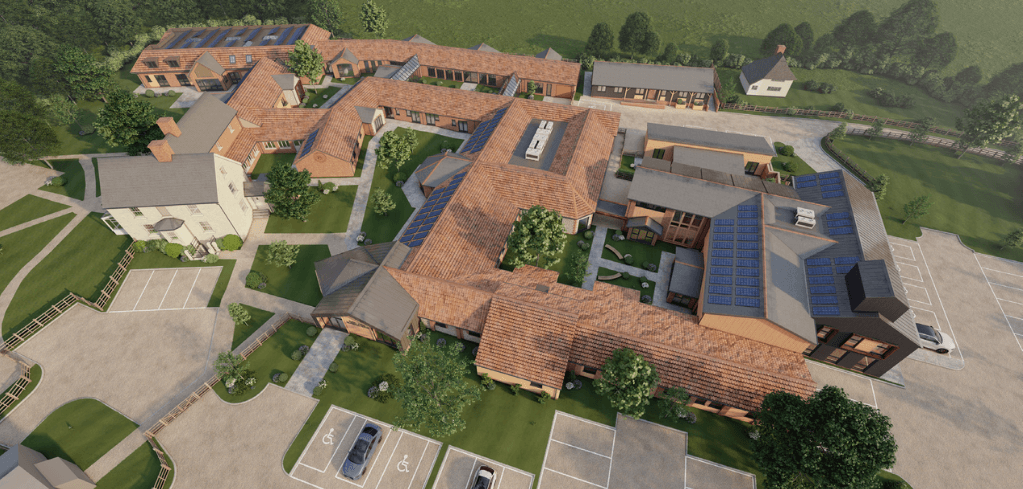
Approval for expansion of Risby Hall Care Home
Risby, West Suffolk
Acting on behalf of The Partnership in Care Ltd, Carter Jonas secured planning permission and listed building consent for the redevelopment and expansion of Risby Hall Nursing Home, a specialist nursing and dementia care facility near Bury St Edmunds.
The project involved a complex combination of planning, heritage, operational and environmental considerations. The site lies outside the settlement boundary, incorporates the Grade II listed Risby Old Hall and Hall Farm Cottage, and is partly located within the Risby Conservation Area. The adjoining farm buildings, many of which were curtilage listed and in poor structural condition, required careful assessment to determine whether retention, conversion or replacement was appropriate.
At the same time, the existing care home no longer reflected modern best practice in dementia care. Buildings had evolved incrementally over several decades, resulting in a fragmented layout, limited communal facilities, insufficient en-suite accommodation and poor wayfinding for residents. The client sought to create a state-of-the-art care environment capable of supporting increasing levels of dementia care needs whilst allowing residents to maintain independence, dignity and wellbeing.
The site was also located within the 1.5km buffer associated with the Breckland Special Protection Area, requiring detailed ecological assessment and engagement with statutory consultees including Natural England and the RSPB.
Working closely with the client and design team, we helped develop a masterplan centred around dementia-friendly design principles. The scheme introduced a new central reception and community heart, connected by an internal "main street" containing a café, dining areas, shop, salon, activity spaces and supporting facilities. Accommodation was organised into smaller residential clusters with direct access to secure outdoor environments and continuous circulation routes designed to avoid dead ends and promote independent movement.
Extensive pre-application engagement allowed the proposals to evolve in response to officer feedback. Building forms were simplified, sensitive areas of development were reduced, important landscape features retained and heritage impacts minimised, while still delivering the additional accommodation and facilities required by the operator.
Planning permission and listed building consent were subsequently granted for:
Extension and redevelopment of the existing care home.
Conversion and redevelopment of former agricultural buildings.
Creation of 31 additional care bedrooms.
New community and resident facilities.
Enhanced landscaped courtyards and gardens.
Increased parking and improved access arrangements.
Roof-mounted solar energy installations.
The approved scheme increases capacity at Risby Hall Nursing Home from 34 to 65 bedrooms while creating a significantly improved environment for residents, visitors and staff.
It also retains and secures the long-term future of important heritage assets while enhancing the overall appearance and functionality of the wider site.
- Planning & Development
- Planning Consultancy
Client
The Partnership in Care Ltd
Date
October 2026
