Hatchgate Farm, Wokingham
Wokingham, Berkshire
Project Overview
Wokingham Council
Belcher Farms
Planning Application
June 2025 planning approval
5 new homes and 800sqm of commercial space
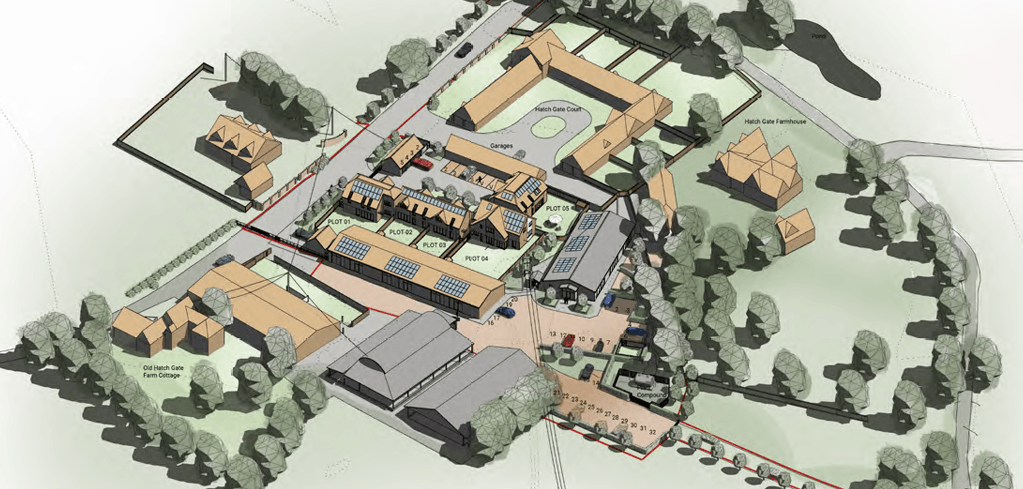
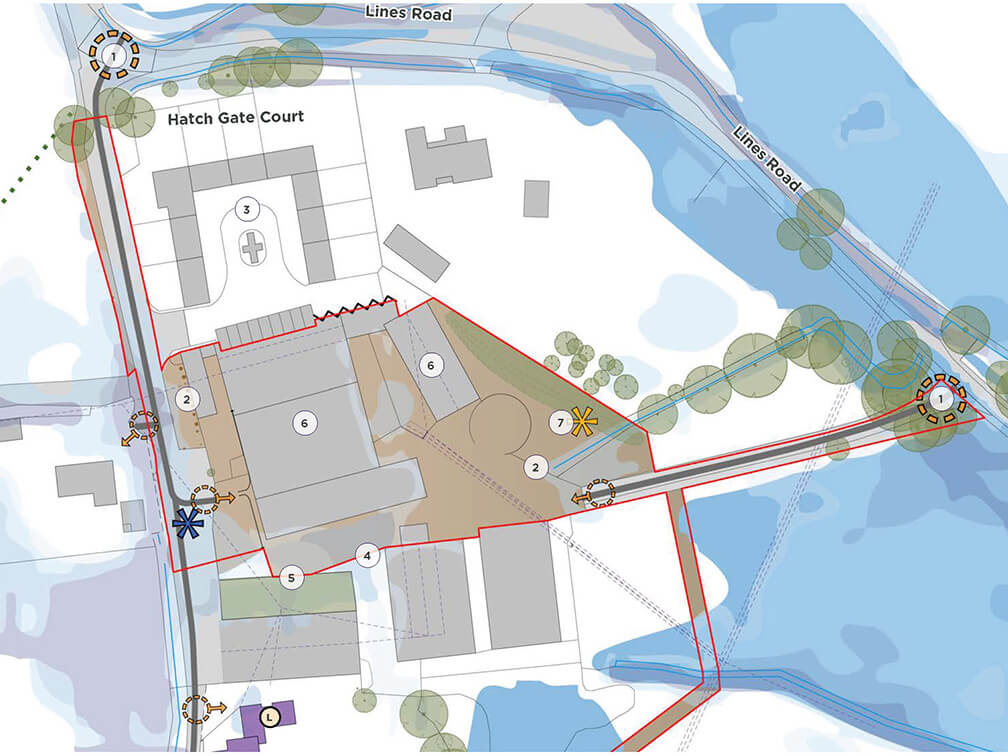
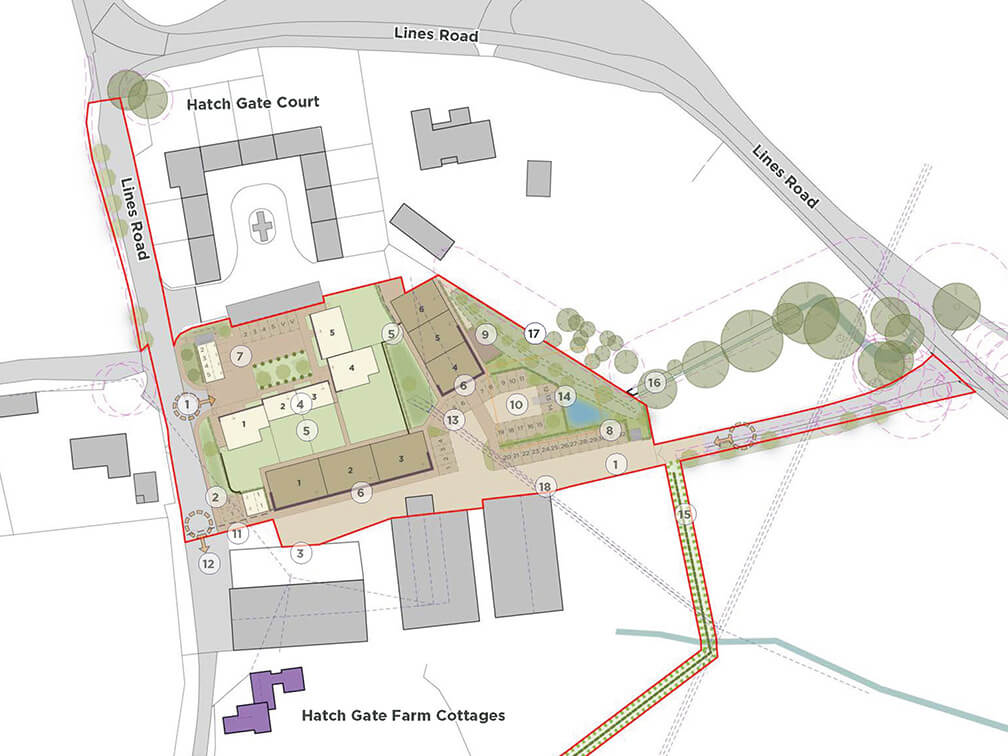
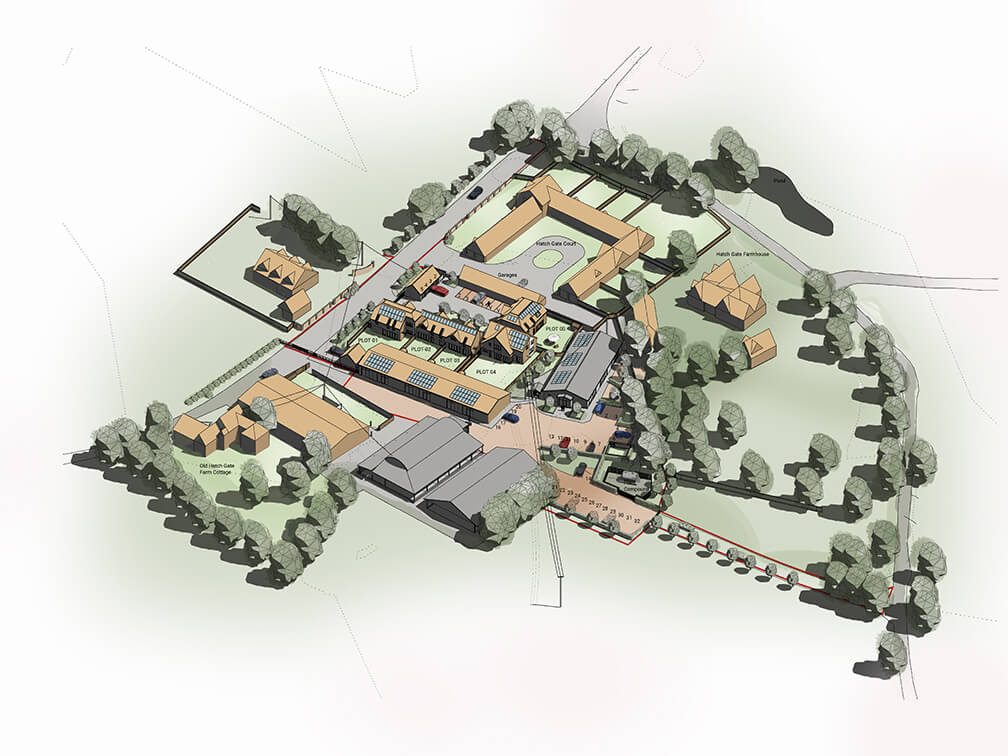
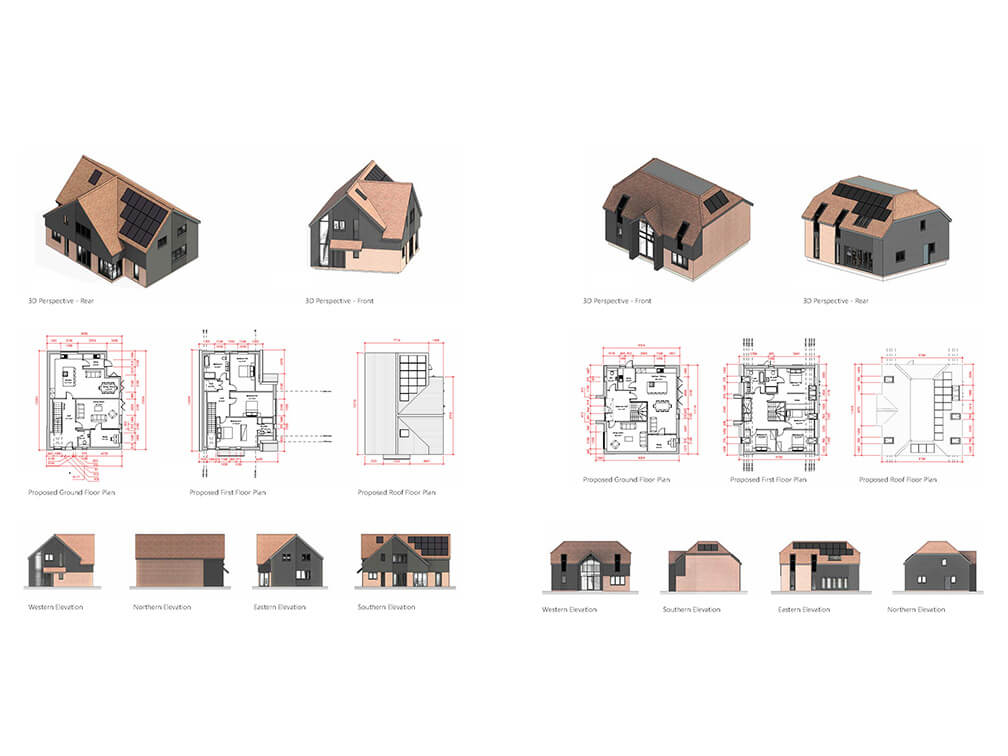
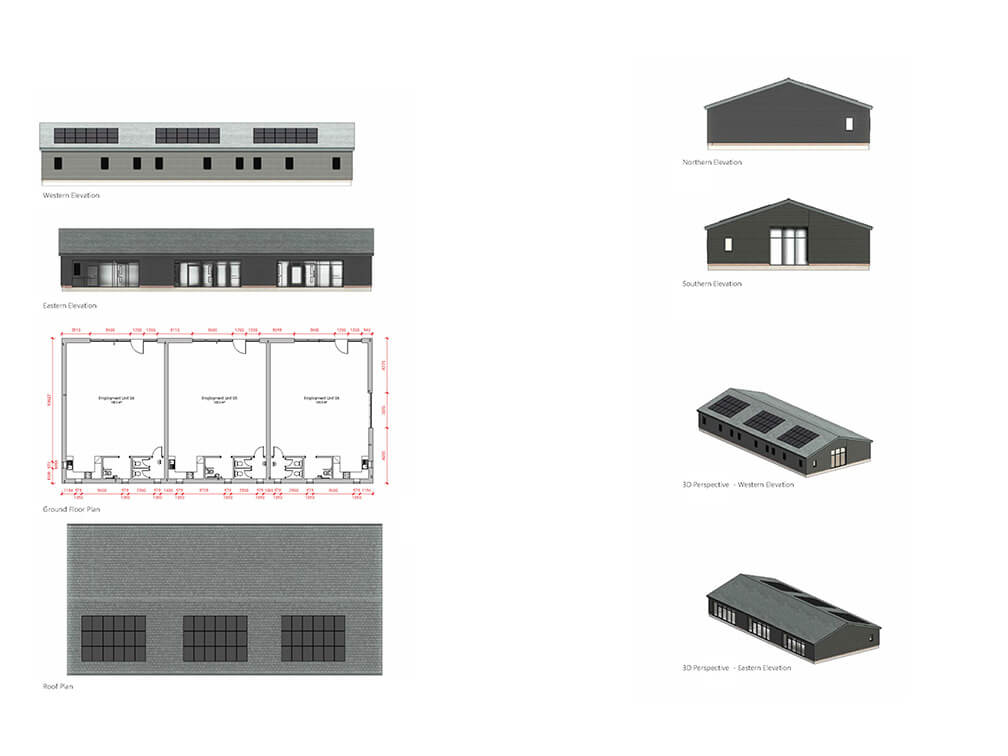
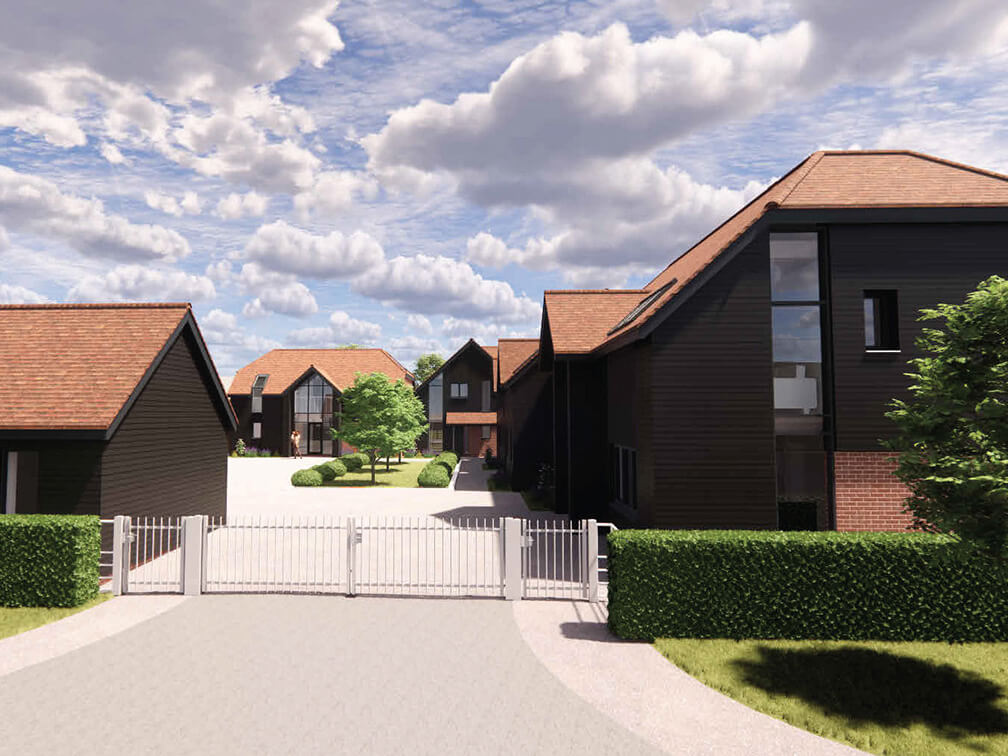
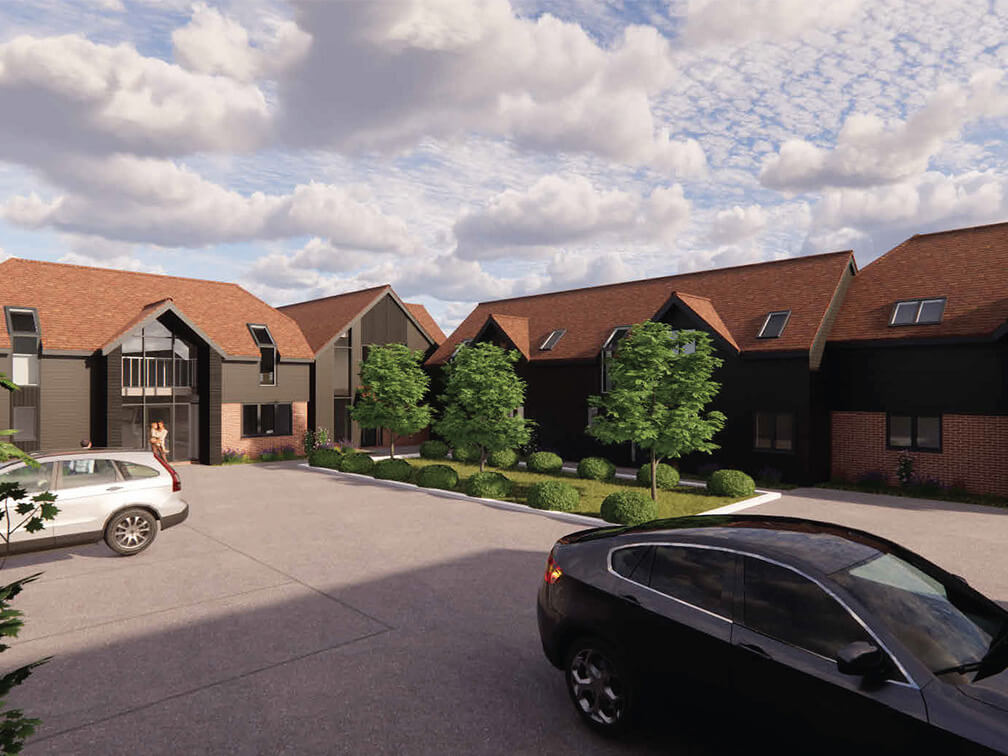
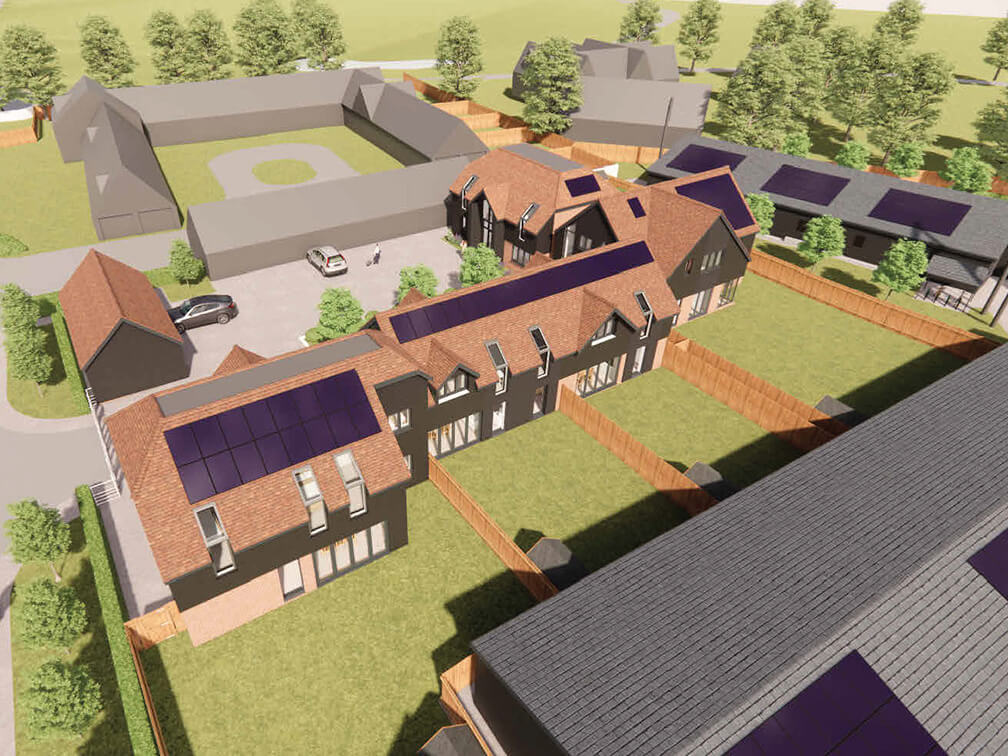
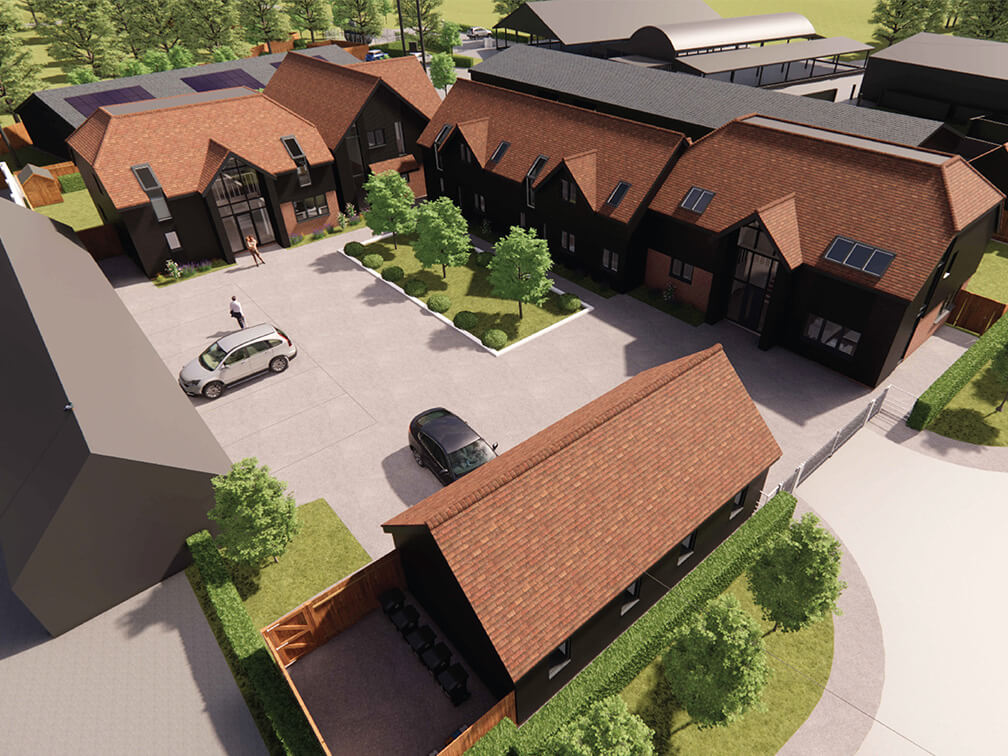
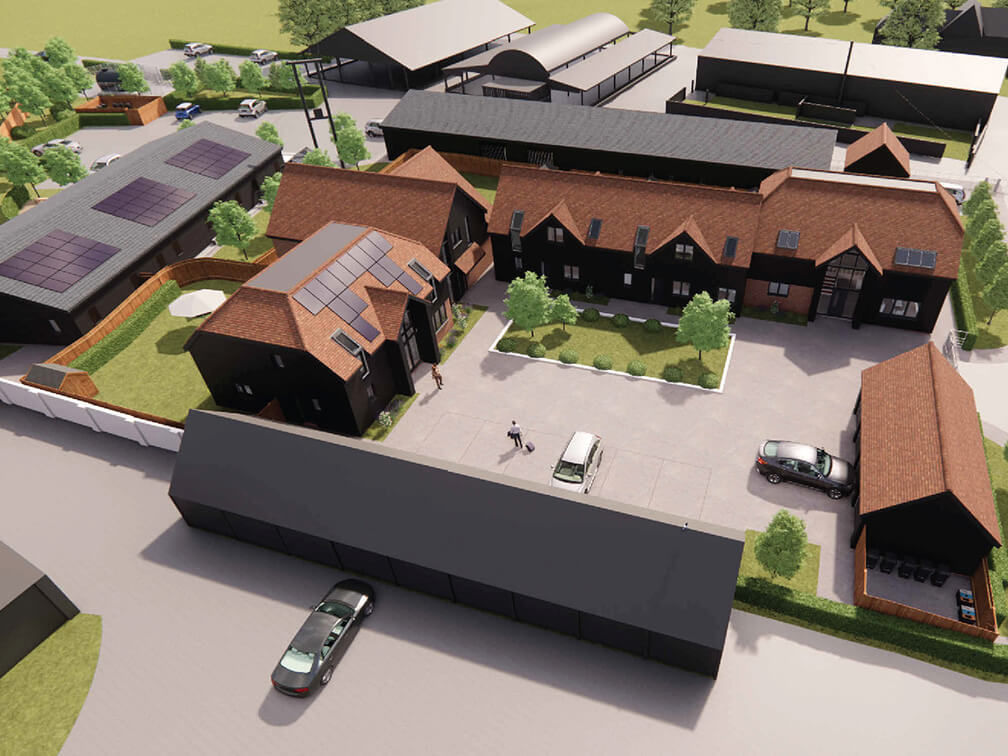
Through a comprehensive technical analysis of the site, detailed design proposals were developed for five new high quality dwellings alongside up to 800 sqm of new commercial employment space. The proposals positively responded to the wider landscape and townscape setting. Due to the Site being located within the Green Belt, the proposals utilise the existing development, massing / volume, building heights and footprints to ensure the new development protects the Green Belt setting.
Project Summary
A summary of the proposals is as follows:
Delivery of five new homes to meet local identified need.
Renovation of two disused A-frame sheds to create six new commercial units for E(g) use providing enough employment space to support around 69 jobs.
Create a high quality development with shared open space for play, leisure, recreation and to enhance biodiversity / habitat value.
Deliver low carbon homes through a fabric first approach, utilising air source heat pumps and EV charging points.
- Planning & Development
- Masterplanning & Urban Design
Date
August 2026