
Spring Road, Abingdon, OX14
Description
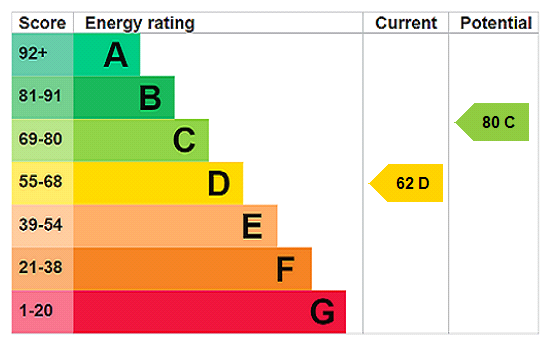
A handsome Victorian home situated a short walk from the sought-after area of Albert Park THE PROPERTY This charming family home combines timeless character with modern-day comfort and practicality A welcoming entrance hall leads to two elegant reception rooms, both featuring attractive period fireplaces and high ceilings. The dining room has exposed floorboards and enjoys direct access to the garden, creating an ideal space for both entertaining and family living. To the rear, the impressive extended kitchen is flooded with natural light and offers a range of cabinets with contrasting work tops, had integrated double oven, hob, and a sociable dining area. A ground-floor shower room adds further convenience. Arranged across the upper floors are four well-proportioned double bedrooms, two with attractive Victorian style fireplaces, including a particularly spacious principal bedroom, together with a stylish family bathroom. OUTSIDE The rear garden has a central lawn, with borders, patio prefect for entertaining, and a useful garden shed The front garden is hard landscaped with a mature front hedgerow FURTHER INFORMATION Mains gas, water, electricity and drainage Freehold Council Tax Band – E EPC Rated – D Mobile phone coverage and speeds can be checked here: checker.ofcom.org.uk Broadband speeds can be checked here: checker.ofcom.org.uk
Features at a glance
- Victorian Attached House
- Character Features
- Two Reception Rooms
- Two Bathrooms
- Large Open Plan Kitchen Breakfast Room
- Private Rear Garden
- Walking distance to the Town Centre
Location
Key property details
- Accessibility
- Ask agent
- Parking
- Ask agent
- Garden
- Yes
- Carter Jonas reference
- OXF260194
Description
A handsome Victorian home situated a short walk from the sought-after area of Albert Park THE PROPERTY This charming family home combines timeless character with modern-day comfort and practicality A welcoming entrance hall leads to two elegant reception rooms, both featuring attractive period fireplaces and high ceilings. The dining room has exposed floorboards and enjoys direct access to the garden, creating an ideal space for both entertaining and family living. To the rear, the impressive extended kitchen is flooded with natural light and offers a range of cabinets with contrasting work tops, had integrated double oven, hob, and a sociable dining area. A ground-floor shower room adds further convenience. Arranged across the upper floors are four well-proportioned double bedrooms, two with attractive Victorian style fireplaces, including a particularly spacious principal bedroom, together with a stylish family bathroom. OUTSIDE The rear garden has a central lawn, with borders, patio prefect for entertaining, and a useful garden shed The front garden is hard landscaped with a mature front hedgerow FURTHER INFORMATION Mains gas, water, electricity and drainage Freehold Council Tax Band – E EPC Rated – D Mobile phone coverage and speeds can be checked here: checker.ofcom.org.uk Broadband speeds can be checked here: checker.ofcom.org.uk
Features at a glance
- Victorian Attached House
- Character Features
- Two Reception Rooms
- Two Bathrooms
- Large Open Plan Kitchen Breakfast Room
- Private Rear Garden
- Walking distance to the Town Centre
Location
Key property details
- Accessibility
- Ask agent
- Parking
- Ask agent
- Garden
- Yes
- Carter Jonas reference
- OXF260194