
High Street, Bathampton, BA2
Description
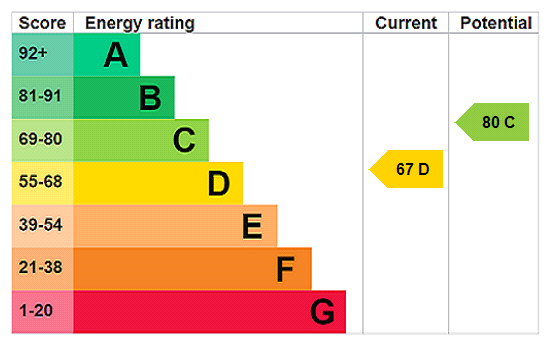
– Bath City Centre 2.5 miles – M4 (Junction 18) 10 miles – Bristol 17 miles Entrance hall • Living room • Office • Kitchen • Dining room • Utility • W.C • Drawing room • Two bedrooms, one with en suite • Family shower room • Three bedrooms • Family bathroom • Loft space Private road • Gated drive • Garden • Tree house with cabin • Car port DESCRIPTION Bathampton Lodge is an elegant and unique attached Grade II listed 17th century residence, offering approximately 3,876 sq ft of refined living space. Fully refurbished by the current owners and blending period charm with thoughtful contemporary upgrades, this attached house provides an exceptional lifestyle just moments from Bath. Set within large south facing gardens approaching half an acre, the property enjoys a wonderful open outlook across green surroundings, creating a rare sense of space and tranquillity so close to the city. Inside, the home showcases its Georgian and 17th century architecture, featuring high ceilings, generously proportioned rooms and meticulously restored original details. The reception spaces include an elegant drawing room and a welcoming family room—each enhanced by original shutters that frame views of the ground At the heart of the home lies a stylish contemporary kitchen (installed 2022), equipped with NEFF appliances, a spacious central island and double French windows—again with original shutters—opening directly onto the sunny patio, perfect for seamless indoor–outdoor living. The accommodation includes an impressive principal suite with a dedicated dressing area and a luxurious en suite bathroom. Four further double bedrooms and two additional bathrooms provide ample space for family and guests, complemented by a ground floor study ideal for home working. The grounds are equally compelling. Electric gates lead to ample parking and a double carport, alongside practical modern touches such as security lighting and an EV charger. A standout feature is the bespoke designer treehouse, complete with bi fold doors, heating, lighting, Wi Fi and power—a unique retreat for work, play or relaxation. SITUATION Perfectly positioned beside the Kennet & Avon Canal, the property is moments from scenic towpath walks and just 1.5 miles from Bath city centre. Local amenities—including pubs, a shop, post office, church, medical facilities and schools—are all within easy reach, along with KES playing fields. ADDITIONAL INFORMATION Tenure: Freehold Services: All mains services are connected Local Authority: Bath and North East Somerset Council Tax: Band G EPC: Band D Viewings: Strictly by appointment with Carter Jonas
Features at a glance
- Grade II Listed family home
- Approx. 3,876 sq ft
- Five double bedrooms
- South-facing gardens
- Gated drive & car port
- Bespoke designer treehouse
Location
Key property details
- Property Style
- Semi detached
- Special Features
- Outbuildings
- Accessibility
- Ask agent
- Parking
- Yes
- Garden
- Yes
- Carter Jonas reference
- BAT200093
Description
– Bath City Centre 2.5 miles – M4 (Junction 18) 10 miles – Bristol 17 miles Entrance hall • Living room • Office • Kitchen • Dining room • Utility • W.C • Drawing room • Two bedrooms, one with en suite • Family shower room • Three bedrooms • Family bathroom • Loft space Private road • Gated drive • Garden • Tree house with cabin • Car port DESCRIPTION Bathampton Lodge is an elegant and unique attached Grade II listed 17th century residence, offering approximately 3,876 sq ft of refined living space. Fully refurbished by the current owners and blending period charm with thoughtful contemporary upgrades, this attached house provides an exceptional lifestyle just moments from Bath. Set within large south facing gardens approaching half an acre, the property enjoys a wonderful open outlook across green surroundings, creating a rare sense of space and tranquillity so close to the city. Inside, the home showcases its Georgian and 17th century architecture, featuring high ceilings, generously proportioned rooms and meticulously restored original details. The reception spaces include an elegant drawing room and a welcoming family room—each enhanced by original shutters that frame views of the ground At the heart of the home lies a stylish contemporary kitchen (installed 2022), equipped with NEFF appliances, a spacious central island and double French windows—again with original shutters—opening directly onto the sunny patio, perfect for seamless indoor–outdoor living. The accommodation includes an impressive principal suite with a dedicated dressing area and a luxurious en suite bathroom. Four further double bedrooms and two additional bathrooms provide ample space for family and guests, complemented by a ground floor study ideal for home working. The grounds are equally compelling. Electric gates lead to ample parking and a double carport, alongside practical modern touches such as security lighting and an EV charger. A standout feature is the bespoke designer treehouse, complete with bi fold doors, heating, lighting, Wi Fi and power—a unique retreat for work, play or relaxation. SITUATION Perfectly positioned beside the Kennet & Avon Canal, the property is moments from scenic towpath walks and just 1.5 miles from Bath city centre. Local amenities—including pubs, a shop, post office, church, medical facilities and schools—are all within easy reach, along with KES playing fields. ADDITIONAL INFORMATION Tenure: Freehold Services: All mains services are connected Local Authority: Bath and North East Somerset Council Tax: Band G EPC: Band D Viewings: Strictly by appointment with Carter Jonas
Features at a glance
- Grade II Listed family home
- Approx. 3,876 sq ft
- Five double bedrooms
- South-facing gardens
- Gated drive & car port
- Bespoke designer treehouse
Location
Key property details
- Property Style
- Semi detached
- Special Features
- Outbuildings
- Accessibility
- Ask agent
- Parking
- Yes
- Garden
- Yes
- Carter Jonas reference
- BAT200093