
Ward Road, Cambridge, CB1
Description
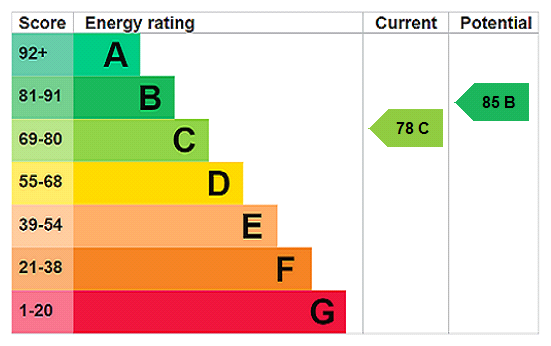
A substantial and highly individual semi-detached family home, offering 1,680 sq ft of thoughtfully designed accommodation, extensive gardens and parking. - Cambridge Station - approx. 0.9 miles - Addenbrookes Hospital - approx. 1 mile - Cambridge City Centre - approx. 1.4 miles • Substantial 1,680 sq ft semi-detached family home • Large corner plot with extensive south-facing gardens • Flexible studio bedroom/living room with kitchenette & en-suite • Principal bedroom with walk-in wardrobe & en-suite shower room • Separate timber garden studio • Off-road parking for two large vehicles • Close to Addenbrookes Hospital & Cambridge Station • EPC rating C Description: Originally built in the 1950s, the property has been significantly extended and comprehensively redesigned to create a stylish and energy-efficient modern home, with excellent natural light and flexible living spaces. The ground floor provides versatile accommodation, including a generous reception hall, cloakroom, dining room/study with extensive built-in storage. The impressive open-plan kitchen/dining/living room forms the heart of the home at the rear of the property, with views and access to the garden. A bespoke handmade kitchen provides excellent storage, generous work surfaces and a full range of integrated appliances, while the adjoining living and dining areas create a spacious and sociable setting for everyday family life and entertaining. The ground floor also offers a separate studio bedroom/living space with kitchenette and ensuite shower room. Bi-folding doors open directly onto a covered terrace, making this an ideal space for guests, older children, working from home or multi-generational living. Upstairs are three well-considered bedrooms, including a generous principal bedroom suite with fitted walk-in wardrobe and shower room, two further double bedrooms and a versatile third bedroom with corner sliding doors opening onto the landing. A stylish family bathroom completes the first floor. Outside: The property occupies a particularly generous corner plot. A block-paved driveway provides parking for two large vehicles, with double gates opening to the broad side garden. The rear garden is notably wide and deep, enjoying a south-facing aspect and offering a combination of lawn, paved terraces and mature planting. A covered outdoor dining area provide an excellent space for entertaining, while a pathway leads through the garden to a timber studio and raised an additional deck beneath mature trees. Location: The location is particularly convenient for those working at Addenbrooke’s Hospital, while Cambridge Station, the city centre and a good range of local amenities are all within easy reach. There are also well-regarded primary and secondary schools nearby, with Cherry Hinton Hall, local shops and the amenities of Mill Road and Cherry Hinton Road providing further options for day-to-day life. Additional Information: Tenure: Freehold Services: Mains water, electricity, gas & drainage Local Authority: Cambridge City Council Council Tax: Band C Viewings: Strictly by telephone appointment with the selling agents Carter Jonas 01223 403330
Features at a glance
- Reception hall
- Cloakroom
- Dining room / study
- Open-plan kitchen / dining / living room
- Studio bedroom with kitchenette & en-suite shower room
- Principal bedroom with en-suite & walk-in wardrobe
- Two further double bedroom
- Extensive south-facing gardens with covered dining area
- Timber Garden Studio
Location
Key property details
- Property Style
- Semi detached
- Special Features
- Outbuildings
- Accessibility
- Ask agent
- Parking
- Yes
- Garden
- Yes
- Carter Jonas reference
- CAH260255
Description
A substantial and highly individual semi-detached family home, offering 1,680 sq ft of thoughtfully designed accommodation, extensive gardens and parking. - Cambridge Station - approx. 0.9 miles - Addenbrookes Hospital - approx. 1 mile - Cambridge City Centre - approx. 1.4 miles • Substantial 1,680 sq ft semi-detached family home • Large corner plot with extensive south-facing gardens • Flexible studio bedroom/living room with kitchenette & en-suite • Principal bedroom with walk-in wardrobe & en-suite shower room • Separate timber garden studio • Off-road parking for two large vehicles • Close to Addenbrookes Hospital & Cambridge Station • EPC rating C Description: Originally built in the 1950s, the property has been significantly extended and comprehensively redesigned to create a stylish and energy-efficient modern home, with excellent natural light and flexible living spaces. The ground floor provides versatile accommodation, including a generous reception hall, cloakroom, dining room/study with extensive built-in storage. The impressive open-plan kitchen/dining/living room forms the heart of the home at the rear of the property, with views and access to the garden. A bespoke handmade kitchen provides excellent storage, generous work surfaces and a full range of integrated appliances, while the adjoining living and dining areas create a spacious and sociable setting for everyday family life and entertaining. The ground floor also offers a separate studio bedroom/living space with kitchenette and ensuite shower room. Bi-folding doors open directly onto a covered terrace, making this an ideal space for guests, older children, working from home or multi-generational living. Upstairs are three well-considered bedrooms, including a generous principal bedroom suite with fitted walk-in wardrobe and shower room, two further double bedrooms and a versatile third bedroom with corner sliding doors opening onto the landing. A stylish family bathroom completes the first floor. Outside: The property occupies a particularly generous corner plot. A block-paved driveway provides parking for two large vehicles, with double gates opening to the broad side garden. The rear garden is notably wide and deep, enjoying a south-facing aspect and offering a combination of lawn, paved terraces and mature planting. A covered outdoor dining area provide an excellent space for entertaining, while a pathway leads through the garden to a timber studio and raised an additional deck beneath mature trees. Location: The location is particularly convenient for those working at Addenbrooke’s Hospital, while Cambridge Station, the city centre and a good range of local amenities are all within easy reach. There are also well-regarded primary and secondary schools nearby, with Cherry Hinton Hall, local shops and the amenities of Mill Road and Cherry Hinton Road providing further options for day-to-day life. Additional Information: Tenure: Freehold Services: Mains water, electricity, gas & drainage Local Authority: Cambridge City Council Council Tax: Band C Viewings: Strictly by telephone appointment with the selling agents Carter Jonas 01223 403330
Features at a glance
- Reception hall
- Cloakroom
- Dining room / study
- Open-plan kitchen / dining / living room
- Studio bedroom with kitchenette & en-suite shower room
- Principal bedroom with en-suite & walk-in wardrobe
- Two further double bedroom
- Extensive south-facing gardens with covered dining area
- Timber Garden Studio
Location
Key property details
- Property Style
- Semi detached
- Special Features
- Outbuildings
- Accessibility
- Ask agent
- Parking
- Yes
- Garden
- Yes
- Carter Jonas reference
- CAH260255