
Owlstone Road, Cambridge, CB3
Description
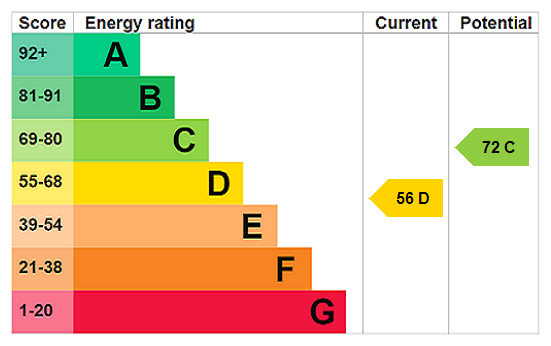
An abundantly charming and deceptively spacious four-bedroom Victorian home boasting an idyllic position in the thriving Newnham part of Cambridge. - City Centre – approx. 0.6 miles - Cambridge Railway Station – approx. 1.5 miles - Addenbrookes Hospital – approx. 3 miles • No onward chain • Peaceful Newnham setting • South-west facing rear garden • Well-presented throughout • Impressively extended • Four bedrooms • Abundantly charming throughout • Moments from the River Cam • EPC rating D Description: Measuring in excess of 1,700 sq.ft of accommodation consisting of an entrance hall, sitting room, dining room, kitchen/breakfast room, utility room, cloakroom, four bedrooms and a bathroom. The south-west facing rear garden enjoys mature planting and a detached studio/cabin. Ground Floor: The charming entrance hall opens to the sizeable dining space with an open fireplace and stairs rising to the first floor. The sitting room is positioned at the front of the property with an open fireplace and a bay-window. The inner hall floods with natural light beside the cloakroom and sizeable utility room. The focal point of the property is almost certainly the large kitchen/breakfast room with a solid timber kitchen with stone worktops, tiled floor, extensive dining space and a sunroom extension. First Floor: The landing space enjoys exposed original floorboards leading to the four bedrooms and bathroom. The principal bedroom enjoys an ornate feature fireplace and a bay-window to front aspect. Bedroom two also enjoys an ornate feature fireplace. The two further bedrooms are positioned to the rear of the property with the larger of the two boasting a balcony overlooking the rear garden. The bathroom is extensively tiled with a bath, shower, wash handbasin, heated towel rail and WC. Outside: The rear garden is south-west facing with mature flower beds and a cabin/detached studio. Location: Owlstone Road lies within the coveted Newnham area, just a mile from the heart of the city centre. Newnham benefits from a good range of facilities including a post office, chemist, bakers, butchers, grocers, small supermarket and a primary school. Lammas Land Recreation Ground, with a large children's play area, tennis court and paddling pool, is within about 300 yards. The property is also extremely well placed for many of the Colleges, University Departments, The Backs and delightful walks along the River Cam to the nearby village of Grantchester. An excellent range of schools for all ages are within half or three-quarters of a mile of the property including St John's, King's, The Leys, Stephen Perse, St Mary's, Parkside and Newnham Croft. Additional Information: Tenure: Freehold Services: Mains water, drainage, electricity and gas. Gas fired central heating. Local Authority: Cambridge City Council Council Tax: Band E Viewings: Strictly by telephone appointment with the selling agents, Carter Jonas 01223 403330
Features at a glance
- No onward chain
- Abundantly charming
- Deceptively spacious
- Idyllic position
Location
Key property details
- Property Style
- Terraced
- Special Features
- Outbuildings
- Accessibility
- Ask agent
- Parking
- Yes
- Garden
- Yes
- Carter Jonas reference
- CAH260353
Description
An abundantly charming and deceptively spacious four-bedroom Victorian home boasting an idyllic position in the thriving Newnham part of Cambridge. - City Centre – approx. 0.6 miles - Cambridge Railway Station – approx. 1.5 miles - Addenbrookes Hospital – approx. 3 miles • No onward chain • Peaceful Newnham setting • South-west facing rear garden • Well-presented throughout • Impressively extended • Four bedrooms • Abundantly charming throughout • Moments from the River Cam • EPC rating D Description: Measuring in excess of 1,700 sq.ft of accommodation consisting of an entrance hall, sitting room, dining room, kitchen/breakfast room, utility room, cloakroom, four bedrooms and a bathroom. The south-west facing rear garden enjoys mature planting and a detached studio/cabin. Ground Floor: The charming entrance hall opens to the sizeable dining space with an open fireplace and stairs rising to the first floor. The sitting room is positioned at the front of the property with an open fireplace and a bay-window. The inner hall floods with natural light beside the cloakroom and sizeable utility room. The focal point of the property is almost certainly the large kitchen/breakfast room with a solid timber kitchen with stone worktops, tiled floor, extensive dining space and a sunroom extension. First Floor: The landing space enjoys exposed original floorboards leading to the four bedrooms and bathroom. The principal bedroom enjoys an ornate feature fireplace and a bay-window to front aspect. Bedroom two also enjoys an ornate feature fireplace. The two further bedrooms are positioned to the rear of the property with the larger of the two boasting a balcony overlooking the rear garden. The bathroom is extensively tiled with a bath, shower, wash handbasin, heated towel rail and WC. Outside: The rear garden is south-west facing with mature flower beds and a cabin/detached studio. Location: Owlstone Road lies within the coveted Newnham area, just a mile from the heart of the city centre. Newnham benefits from a good range of facilities including a post office, chemist, bakers, butchers, grocers, small supermarket and a primary school. Lammas Land Recreation Ground, with a large children's play area, tennis court and paddling pool, is within about 300 yards. The property is also extremely well placed for many of the Colleges, University Departments, The Backs and delightful walks along the River Cam to the nearby village of Grantchester. An excellent range of schools for all ages are within half or three-quarters of a mile of the property including St John's, King's, The Leys, Stephen Perse, St Mary's, Parkside and Newnham Croft. Additional Information: Tenure: Freehold Services: Mains water, drainage, electricity and gas. Gas fired central heating. Local Authority: Cambridge City Council Council Tax: Band E Viewings: Strictly by telephone appointment with the selling agents, Carter Jonas 01223 403330
Features at a glance
- No onward chain
- Abundantly charming
- Deceptively spacious
- Idyllic position
Location
Key property details
- Property Style
- Terraced
- Special Features
- Outbuildings
- Accessibility
- Ask agent
- Parking
- Yes
- Garden
- Yes
- Carter Jonas reference
- CAH260353