
Enborne Street, Enborne, RG20
Description
Situated in a rural location on the west side of Newbury town centre, a spacious and deceptively large family home with a detached outbuilding providing garaging, carport, office and annex above. Description: Merrion is a well designed property which is ideal for family living with a good degree of flexibility both inside the property and within the annex building. On entering the house there is a spacious central hall which opens into a large kitchen/breakfast room which is perfect for family living with sliding doors opening onto the garden. One side is a triple aspect large sitting room which has double doors leading into the dining room. In addition the ground floor has a playroom, a study/bedroom five, ground floor w/c and shower room and a utility room. Upstairs the principal bedroom faces out over the garden and fields beyond and has a dressing room and an ensuite bathroom. The guest bedroom also has an ensuite shower room. There are two further bedrooms, all with built-in cupboards, a family bathroom and a loft area for storage. Outside: The house is approached through a wooden gate beyond which is a gravel drive providing private parking and access to the garage and carport. The garden extends to the sides and rear of the house and has a west facing aspect and joins farmland on two sides. Behind the house there is a paved patio for outdoor dining, beyond which the garden is all lawn. The detached annex/garage building is a very useful addition offering flexible accommodation including open carport, a single garage, a home office, cycle and log store and a separate studio above with a shower room. Services: Mains electricity, water, oil fired central heating system, private treatment plant for the drainage which was new approximately three years ago. Local Authority: West Berkshire Council Council Tax: Band G
Features at a glance
- Spacious entrance hall
- Fantastic kitchen/breakfast room
- Large sitting room
- Dining room
- Playroom
- Study/bedroom five
- Downstairs w/c and shower room
- Utility room
- Principal bedroom with dressing room and ensuite bathroom
- Guest bedroom with ensuite shower room
- Two further bedrooms and family bathroom
- Annexe
- Detached building within the grounds providing a log and cycle store, carport, single garage, home office and with a separate annex above with shower room, ample drive providing private parking and access to the garage
- A very private garden adjoining farmland, all in all approximately 0.3 acres
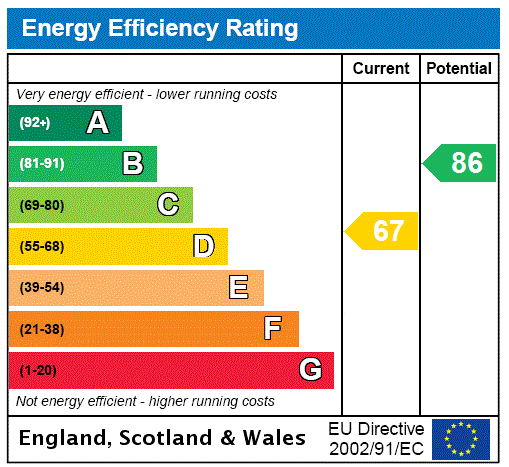
- Energy Rating D
Location
Key property details
- Property Style
- Detached
- Special Features
- Outbuildings
- Accessibility
- Ask agent
- Parking
- Yes
- Garden
- Yes
- Carter Jonas reference
- NEW210282
Description
Situated in a rural location on the west side of Newbury town centre, a spacious and deceptively large family home with a detached outbuilding providing garaging, carport, office and annex above. Description: Merrion is a well designed property which is ideal for family living with a good degree of flexibility both inside the property and within the annex building. On entering the house there is a spacious central hall which opens into a large kitchen/breakfast room which is perfect for family living with sliding doors opening onto the garden. One side is a triple aspect large sitting room which has double doors leading into the dining room. In addition the ground floor has a playroom, a study/bedroom five, ground floor w/c and shower room and a utility room. Upstairs the principal bedroom faces out over the garden and fields beyond and has a dressing room and an ensuite bathroom. The guest bedroom also has an ensuite shower room. There are two further bedrooms, all with built-in cupboards, a family bathroom and a loft area for storage. Outside: The house is approached through a wooden gate beyond which is a gravel drive providing private parking and access to the garage and carport. The garden extends to the sides and rear of the house and has a west facing aspect and joins farmland on two sides. Behind the house there is a paved patio for outdoor dining, beyond which the garden is all lawn. The detached annex/garage building is a very useful addition offering flexible accommodation including open carport, a single garage, a home office, cycle and log store and a separate studio above with a shower room. Services: Mains electricity, water, oil fired central heating system, private treatment plant for the drainage which was new approximately three years ago. Local Authority: West Berkshire Council Council Tax: Band G
Features at a glance
- Spacious entrance hall
- Fantastic kitchen/breakfast room
- Large sitting room
- Dining room
- Playroom
- Study/bedroom five
- Downstairs w/c and shower room
- Utility room
- Principal bedroom with dressing room and ensuite bathroom
- Guest bedroom with ensuite shower room
- Two further bedrooms and family bathroom
- Annexe
- Detached building within the grounds providing a log and cycle store, carport, single garage, home office and with a separate annex above with shower room, ample drive providing private parking and access to the garage
- A very private garden adjoining farmland, all in all approximately 0.3 acres
- Energy Rating D
Location
Key property details
- Property Style
- Detached
- Special Features
- Outbuildings
- Accessibility
- Ask agent
- Parking
- Yes
- Garden
- Yes
- Carter Jonas reference
- NEW210282