
Thicket Road, Houghton, PE28
Description
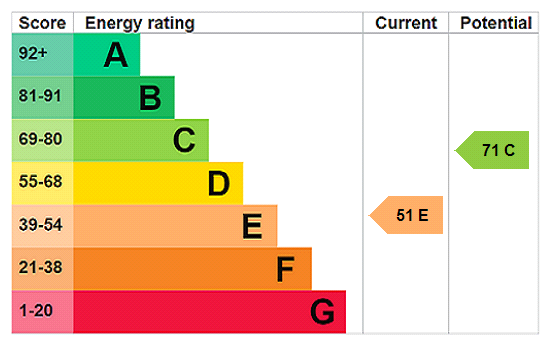
The Cedars is a truly spectacular and impressively presented six-bedroom detached Victorian home measuring close to 5,000 sq.ft of accommodation in one of Cambridgeshire’s most popular and picturesque villages. - St Ives Town Centre - approx. 2 miles - Cambridge City Centre - approx. 22 miles - Huntingdon Railway Station - approx. 3 miles • No onward chain • Close to 5,000 sq.ft of accommodation • Outstanding original architecture • Six double sized bedrooms • Gated driveway parking & double garage • Detached annexe • Beautifully presented throughout • Hugely popular village • EPC rating E Description: The vast accommodation comprises an entrance hall, kitchen/breakfast room, four reception rooms, three bathrooms, two further cloakrooms and six bedrooms. The annexe offers a sitting room, kitchen, bathroom, bedroom and dressing room. Externally measuring close to one acre with a large gated driveway, a detached studio with hut tub, multiple paved terraces, stable block and beautifully manicured gardens. Ground Floor: The expansive ground floor offers an array of characterful rooms comprising an entrance hall, kitchen/breakfast room, sitting room, dining room, media room, garden room, utility room and cloakroom. The kitchen enjoys a bespoke contemporary kitchen with integrated appliances including an oven, microwave, hob and dishwasher. There’s a central woodburning stove between the kitchen and dining spaces. The sitting room is particularly impressive with an open fireplace and floor-to-ceiling windows looking across the rear gardens. The dining room then leads to the garden room, which in turn leads to the media room. First Floor: Offering well-proportioned rooms consisting of three bedrooms, two bathrooms and a cloakroom on the first floor. Two of the bedrooms enjoy comprehensively fitted wardrobes. The principal bedroom also boasts a sizeable dressing space and air-conditioning. The en-suite to the principal room is particularly impressive with a double sized shower, bath, vanity sink unit with stone worktops, WC and heated towel rail. Second Floor: Offering a further three bedrooms, more fitted storage, a dressing room and an en-suite. Annexe: Offering a kitchen, sitting room, bathroom and a first-floor bedroom and dressing room. Enjoying a courtyard garden that’s positioned just off the main driveway. The annexe has its own heating system. Outside: Boasting an idyllic and peaceful setting with electric timber gates opening to the sizeable gravel driveway providing ample parking and access to the double garage. Beside the garage is the annexe accommodation. The front aspect flows nicely to the side and rear gardens, that are predominately lawned with a paved terrace, wonderful selection of mature shrubs, plants and trees, a stable block and further store sheds. Additionally, there is a detached garden studio that enjoys a natural stone paved terrace, as well as a hot tub. Location: Houghton is a charming village situated on the banks of the River Great Ouse, renowned for its strong community spirit and attractive surrounding countryside. The village provides a good range of everyday amenities, including a community shop and Post Office, village pub, tea room, playing field, and the picturesque National Trust-managed Houghton Mill. The nearby towns of St Ives and Huntingdon offer a wider selection of shops, restaurants, and leisure facilities. The village is also well connected for commuters. Huntingdon railway station provides fast services to London King’s Cross in under an hour, while the Guided Busway from St Ives offers convenient access to Cambridge. Excellent road connections are provided by the A1 and A14, linking Houghton with nearby regional centres and the wider national motorway network. Additional Information: Tenure: Freehold Services: Mains gas, water, electricity and drainage are connected. Local Authority: Huntingdonshire District Council Council Tax: Band H Viewings: Strictly by telephone appointment with the selling agents, Carter Jonas 01223 403330
Features at a glance
- Truly spectacular
- Impressively presented
- 4 Reception rooms
- 6 Double sized bedrooms
- 3 Bathrooms
- Detached annexe
Location
Key property details
- Property Style
- Detached
- Special Features
- Secondary accommodation, Character property
- Accessibility
- Ask agent
- Parking
- Yes
- Garden
- Yes
- Carter Jonas reference
- CAH260193
Description
The Cedars is a truly spectacular and impressively presented six-bedroom detached Victorian home measuring close to 5,000 sq.ft of accommodation in one of Cambridgeshire’s most popular and picturesque villages. - St Ives Town Centre - approx. 2 miles - Cambridge City Centre - approx. 22 miles - Huntingdon Railway Station - approx. 3 miles • No onward chain • Close to 5,000 sq.ft of accommodation • Outstanding original architecture • Six double sized bedrooms • Gated driveway parking & double garage • Detached annexe • Beautifully presented throughout • Hugely popular village • EPC rating E Description: The vast accommodation comprises an entrance hall, kitchen/breakfast room, four reception rooms, three bathrooms, two further cloakrooms and six bedrooms. The annexe offers a sitting room, kitchen, bathroom, bedroom and dressing room. Externally measuring close to one acre with a large gated driveway, a detached studio with hut tub, multiple paved terraces, stable block and beautifully manicured gardens. Ground Floor: The expansive ground floor offers an array of characterful rooms comprising an entrance hall, kitchen/breakfast room, sitting room, dining room, media room, garden room, utility room and cloakroom. The kitchen enjoys a bespoke contemporary kitchen with integrated appliances including an oven, microwave, hob and dishwasher. There’s a central woodburning stove between the kitchen and dining spaces. The sitting room is particularly impressive with an open fireplace and floor-to-ceiling windows looking across the rear gardens. The dining room then leads to the garden room, which in turn leads to the media room. First Floor: Offering well-proportioned rooms consisting of three bedrooms, two bathrooms and a cloakroom on the first floor. Two of the bedrooms enjoy comprehensively fitted wardrobes. The principal bedroom also boasts a sizeable dressing space and air-conditioning. The en-suite to the principal room is particularly impressive with a double sized shower, bath, vanity sink unit with stone worktops, WC and heated towel rail. Second Floor: Offering a further three bedrooms, more fitted storage, a dressing room and an en-suite. Annexe: Offering a kitchen, sitting room, bathroom and a first-floor bedroom and dressing room. Enjoying a courtyard garden that’s positioned just off the main driveway. The annexe has its own heating system. Outside: Boasting an idyllic and peaceful setting with electric timber gates opening to the sizeable gravel driveway providing ample parking and access to the double garage. Beside the garage is the annexe accommodation. The front aspect flows nicely to the side and rear gardens, that are predominately lawned with a paved terrace, wonderful selection of mature shrubs, plants and trees, a stable block and further store sheds. Additionally, there is a detached garden studio that enjoys a natural stone paved terrace, as well as a hot tub. Location: Houghton is a charming village situated on the banks of the River Great Ouse, renowned for its strong community spirit and attractive surrounding countryside. The village provides a good range of everyday amenities, including a community shop and Post Office, village pub, tea room, playing field, and the picturesque National Trust-managed Houghton Mill. The nearby towns of St Ives and Huntingdon offer a wider selection of shops, restaurants, and leisure facilities. The village is also well connected for commuters. Huntingdon railway station provides fast services to London King’s Cross in under an hour, while the Guided Busway from St Ives offers convenient access to Cambridge. Excellent road connections are provided by the A1 and A14, linking Houghton with nearby regional centres and the wider national motorway network. Additional Information: Tenure: Freehold Services: Mains gas, water, electricity and drainage are connected. Local Authority: Huntingdonshire District Council Council Tax: Band H Viewings: Strictly by telephone appointment with the selling agents, Carter Jonas 01223 403330
Features at a glance
- Truly spectacular
- Impressively presented
- 4 Reception rooms
- 6 Double sized bedrooms
- 3 Bathrooms
- Detached annexe
Location
Key property details
- Property Style
- Detached
- Special Features
- Secondary accommodation, Character property
- Accessibility
- Ask agent
- Parking
- Yes
- Garden
- Yes
- Carter Jonas reference
- CAH260193