
Impington Lane, Impington, CB24
Description
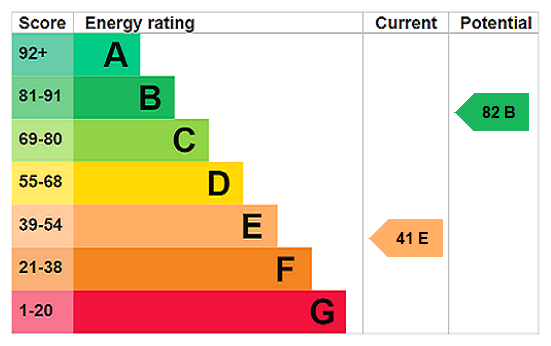
A remarkable mid-20th century home, thoughtfully transformed through inspired architectural design and meticulous attention to detail. Extending to almost 2,500 sq.ft with five double bedrooms, a self-contained annexe and stunning south-facing gardens. • Cambridge North Railway Station - approx. 3.5 miles • Cambridge City Centre - approx. 4.5 miles • Cambridge Science Park - approx. 3.5 miles • Architect-designed family home • Five bedrooms including self-contained annexe • Spectacular kitchen/family room • South-facing garden • EPC Band TBC Description: Occupying a generous plot in one of Impington's most sought-after locations, this exceptional detached residence beautifully combines mid-century architecture with contemporary design. Originally constructed in the mid-20th century and subsequently extended and reimagined with architectural expertise, the home now offers almost 2,500 sq.ft of impeccably presented accommodation where every detail has been carefully considered and flawlessly executed. From the moment you arrive, it is clear this is no ordinary family home. Original architectural character has been thoughtfully celebrated and enhanced, creating a property that feels both timeless and strikingly modern. The front door is bespoke built, solid aluminium and on a pivot hinge, leading into a stunning entrance hall. Complete with a feature brick-slip wall, porcelain flooring and bespoke finishes, this space immediately sets the tone. Underfloor heating spans the ground floor, while carefully selected textures, joinery and an abundance of natural light create spaces that feel both luxurious and welcoming. At the heart of the home lies a breathtaking open-plan kitchen, dining and family room, designed around modern living and effortless entertaining. Full-height sliding doors blur the boundary between house and garden, filling the space with light and framing beautiful views of the mature grounds beyond. Complementing this spectacular space are a beautifully proportioned sitting room and a richly decorated snug, colour-drenched in deep forest green and centred around an inset wood-burning stove, providing the perfect retreat when a quieter moment is required. One of the home's most intriguing features is the cleverly concealed self-contained annexe, discreetly hidden behind a paneled wall. It offers a kitchenette, living and dining area beneath a roof lantern, double bedroom and stylish shower room, all with its own separate entrance. Featuring natural Mandarin Stone flooring and brand new carpets, the flexibility it provides for multigenerational living, guests, independent family members or home working is invaluable. Upstairs, the balance between contemporary luxury and architectural character continues. The principal suite is a calming sanctuary, where exposed structural timbers add warmth and texture, complemented by a beautifully appointed en suite shower room finished with porcelain tiling and premium fittings. Four further double bedrooms provide generous accommodation, served by an outstanding family bathroom featuring a freestanding bath, separate walk-in shower and high-quality fittings throughout. Outside: The grounds are equally impressive. To the front, a substantial driveway provides ample parking, while side access on both sides leads to a mature south-facing rear garden. Beautifully landscaped with established planting, colourful wildflower borders and a striking silver birch, it offers a wonderfully private setting throughout the seasons. A bespoke granite outdoor kitchen and generous outdoor storage further enhance the lifestyle on offer, making summer entertaining effortless. Location: Impington is a highly sought-after village adjoining Histon on the northern edge of Cambridge, offering an ideal balance of village charm and city convenience. The location provides excellent access to Cambridge city centre, the Science and Business Parks, Cambridge North railway station and major road networks including the A14 and M11. A wide range of amenities can be found within Histon, Impington and nearby Milton, including shops, supermarkets, cafés, pubs and restaurants. The area is particularly well regarded for its schooling, with highly regarded primary and secondary schools close by. Impington Village College, renowned for its excellent academic reputation and International Sixth Form, is located approximately half a mile away. Additional Information: Tenure: Freehold Services: Gas fired central heating. Underfloor on the ground floor. Mains water, drainage and electricity Local Authority: South Cambridge District Council Council Tax: E Viewings: Strictly by telephone appointment with the selling agents Carter Jonas 01223 403330
Features at a glance
- Outdoor kitchen & entertaining space
- Striking architectural features throughout
- Exceptional specification
- Prime Impington location
Location
Key property details
- Property Style
- Detached
- Special Features
- Outbuildings
- Accessibility
- Ask agent
- Parking
- Yes
- Garden
- Yes
- Carter Jonas reference
- CAH260321
Description
A remarkable mid-20th century home, thoughtfully transformed through inspired architectural design and meticulous attention to detail. Extending to almost 2,500 sq.ft with five double bedrooms, a self-contained annexe and stunning south-facing gardens. • Cambridge North Railway Station - approx. 3.5 miles • Cambridge City Centre - approx. 4.5 miles • Cambridge Science Park - approx. 3.5 miles • Architect-designed family home • Five bedrooms including self-contained annexe • Spectacular kitchen/family room • South-facing garden • EPC Band TBC Description: Occupying a generous plot in one of Impington's most sought-after locations, this exceptional detached residence beautifully combines mid-century architecture with contemporary design. Originally constructed in the mid-20th century and subsequently extended and reimagined with architectural expertise, the home now offers almost 2,500 sq.ft of impeccably presented accommodation where every detail has been carefully considered and flawlessly executed. From the moment you arrive, it is clear this is no ordinary family home. Original architectural character has been thoughtfully celebrated and enhanced, creating a property that feels both timeless and strikingly modern. The front door is bespoke built, solid aluminium and on a pivot hinge, leading into a stunning entrance hall. Complete with a feature brick-slip wall, porcelain flooring and bespoke finishes, this space immediately sets the tone. Underfloor heating spans the ground floor, while carefully selected textures, joinery and an abundance of natural light create spaces that feel both luxurious and welcoming. At the heart of the home lies a breathtaking open-plan kitchen, dining and family room, designed around modern living and effortless entertaining. Full-height sliding doors blur the boundary between house and garden, filling the space with light and framing beautiful views of the mature grounds beyond. Complementing this spectacular space are a beautifully proportioned sitting room and a richly decorated snug, colour-drenched in deep forest green and centred around an inset wood-burning stove, providing the perfect retreat when a quieter moment is required. One of the home's most intriguing features is the cleverly concealed self-contained annexe, discreetly hidden behind a paneled wall. It offers a kitchenette, living and dining area beneath a roof lantern, double bedroom and stylish shower room, all with its own separate entrance. Featuring natural Mandarin Stone flooring and brand new carpets, the flexibility it provides for multigenerational living, guests, independent family members or home working is invaluable. Upstairs, the balance between contemporary luxury and architectural character continues. The principal suite is a calming sanctuary, where exposed structural timbers add warmth and texture, complemented by a beautifully appointed en suite shower room finished with porcelain tiling and premium fittings. Four further double bedrooms provide generous accommodation, served by an outstanding family bathroom featuring a freestanding bath, separate walk-in shower and high-quality fittings throughout. Outside: The grounds are equally impressive. To the front, a substantial driveway provides ample parking, while side access on both sides leads to a mature south-facing rear garden. Beautifully landscaped with established planting, colourful wildflower borders and a striking silver birch, it offers a wonderfully private setting throughout the seasons. A bespoke granite outdoor kitchen and generous outdoor storage further enhance the lifestyle on offer, making summer entertaining effortless. Location: Impington is a highly sought-after village adjoining Histon on the northern edge of Cambridge, offering an ideal balance of village charm and city convenience. The location provides excellent access to Cambridge city centre, the Science and Business Parks, Cambridge North railway station and major road networks including the A14 and M11. A wide range of amenities can be found within Histon, Impington and nearby Milton, including shops, supermarkets, cafés, pubs and restaurants. The area is particularly well regarded for its schooling, with highly regarded primary and secondary schools close by. Impington Village College, renowned for its excellent academic reputation and International Sixth Form, is located approximately half a mile away. Additional Information: Tenure: Freehold Services: Gas fired central heating. Underfloor on the ground floor. Mains water, drainage and electricity Local Authority: South Cambridge District Council Council Tax: E Viewings: Strictly by telephone appointment with the selling agents Carter Jonas 01223 403330
Features at a glance
- Outdoor kitchen & entertaining space
- Striking architectural features throughout
- Exceptional specification
- Prime Impington location
Location
Key property details
- Property Style
- Detached
- Special Features
- Outbuildings
- Accessibility
- Ask agent
- Parking
- Yes
- Garden
- Yes
- Carter Jonas reference
- CAH260321