
George Street, Kingsclere, RG20
Description
A beautifully presented Grade II listed detached village house dating from circa 1720, combining period character with comfortable modern living. Set in the heart of historic Kingsclere, Belmont enjoys a private landscaped garden, detached garden office and unusually generous secure gated parking. Description: Belmont is an attractive Grade II listed detached house dating from circa 1720 and retains considerable period character while providing a comfortable and practical home. The timber-framed entrance hall provides access to the principal ground-floor rooms. The sitting room is a particularly attractive feature, spanning the length of the house and benefiting from dual aspect windows and French doors opening directly onto the garden. An open hearth adds further character to the adjoining study/snug. The dining room has a beamed ceiling and a stable door leading to the side return, while the kitchen is positioned at the rear of the property and also has a stable door providing direct access to the garden. A separate utility room adds useful practical space. On the first floor, the galleried landing leads to the principal bedroom, which is positioned at the rear of the house and has fitted storage together with an ensuite shower room. There are three further bedrooms, all with storage, served by a separate bathroom and shower room. The accommodation provides a good balance between the character expected of a house of this age and the flexibility required for modern family life. Outside: One of Belmont's most appealing features is the sense of privacy and tranquillity found to the rear of the property, particularly surprising given its central village position. The landscaped garden has been designed to be both attractive and relatively low maintenance, with a paved circular seating area forming the focal point, surrounded by mature trees, established planting and borders. A detached garden office with French doors provides a dedicated and peaceful workspace away from the main house and could equally be used as a studio or hobby room. To the side of the house is a garage, linked to the useful utility room. Secure off-street parking is an exceptional feature for a property in the heart of the village. The gated, block-paved driveway provides parking for several cars and is accessed through wooden gates, offering both convenience and security. Tenure: Freehold Services: Mains electricity, water and drainage, gas fired central heating Local Authority: Basingstoke & Deane Borough Council Council Tax: Band E
Features at a glance
- Grade II listed detached house dating from circa 1720
- Four bedrooms and three reception areas
- Private landscaped rear garden
- Detached garden office
- Rare secure gated parking [for several cars]
- Garage and separate utility room
- Original period features including exposed beams
- Central village location, within walking distance of amenities
- Excellent access to Newbury, Basingstoke, A34, M3 and M4
- No onward chain
- Council Tax Band E
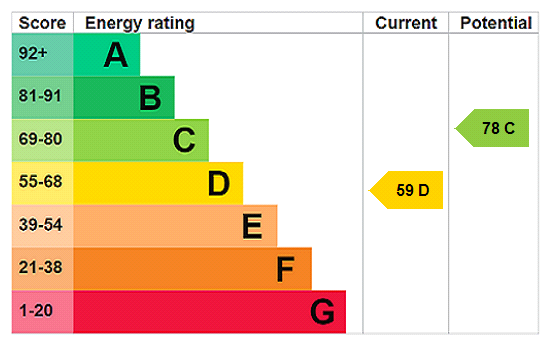
- Energy Rating D
Location
Key property details
- Property Style
- Detached
- Accessibility
- Ask agent
- Parking
- Yes
- Garden
- Yes
- Carter Jonas reference
- NEW250182
Description
A beautifully presented Grade II listed detached village house dating from circa 1720, combining period character with comfortable modern living. Set in the heart of historic Kingsclere, Belmont enjoys a private landscaped garden, detached garden office and unusually generous secure gated parking. Description: Belmont is an attractive Grade II listed detached house dating from circa 1720 and retains considerable period character while providing a comfortable and practical home. The timber-framed entrance hall provides access to the principal ground-floor rooms. The sitting room is a particularly attractive feature, spanning the length of the house and benefiting from dual aspect windows and French doors opening directly onto the garden. An open hearth adds further character to the adjoining study/snug. The dining room has a beamed ceiling and a stable door leading to the side return, while the kitchen is positioned at the rear of the property and also has a stable door providing direct access to the garden. A separate utility room adds useful practical space. On the first floor, the galleried landing leads to the principal bedroom, which is positioned at the rear of the house and has fitted storage together with an ensuite shower room. There are three further bedrooms, all with storage, served by a separate bathroom and shower room. The accommodation provides a good balance between the character expected of a house of this age and the flexibility required for modern family life. Outside: One of Belmont's most appealing features is the sense of privacy and tranquillity found to the rear of the property, particularly surprising given its central village position. The landscaped garden has been designed to be both attractive and relatively low maintenance, with a paved circular seating area forming the focal point, surrounded by mature trees, established planting and borders. A detached garden office with French doors provides a dedicated and peaceful workspace away from the main house and could equally be used as a studio or hobby room. To the side of the house is a garage, linked to the useful utility room. Secure off-street parking is an exceptional feature for a property in the heart of the village. The gated, block-paved driveway provides parking for several cars and is accessed through wooden gates, offering both convenience and security. Tenure: Freehold Services: Mains electricity, water and drainage, gas fired central heating Local Authority: Basingstoke & Deane Borough Council Council Tax: Band E
Features at a glance
- Grade II listed detached house dating from circa 1720
- Four bedrooms and three reception areas
- Private landscaped rear garden
- Detached garden office
- Rare secure gated parking [for several cars]
- Garage and separate utility room
- Original period features including exposed beams
- Central village location, within walking distance of amenities
- Excellent access to Newbury, Basingstoke, A34, M3 and M4
- No onward chain
- Council Tax Band E
- Energy Rating D
Location
Key property details
- Property Style
- Detached
- Accessibility
- Ask agent
- Parking
- Yes
- Garden
- Yes
- Carter Jonas reference
- NEW250182