
Robert Usher Drive, Marlborough, SN8
Description
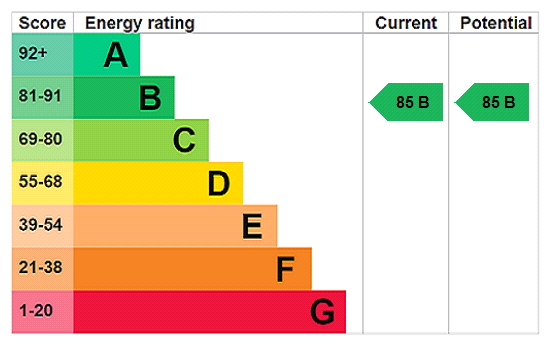
Description 6 Robert Usher Drive is a beautifully presented detached family house offering just under 2300 square feet of accommodation, providing flexible family living spaces throughout. A large and welcoming reception hall immediately sets the tone for the house, creating an impressive first impression and providing access to the principal reception rooms. Particular note should be made of the excellent ceiling heights throughout, which enhance the sense of space and natural light. In addition, the ground floor benefits from underfloor heating, adding an extra level of comfort to everyday life. The sitting room is centred around the fireplace with log effect electric fire and has a bay window enjoying great depth of view out over the open green spaces to the front. The kitchen/breakfast room, focussed around the central island, is fitted with a great range of built-in units and appliances and enjoys views over the garden and conservation area beyond. Connecting seamlessly to the dining room, it offers a superb space for entertaining and modern family living. The snug/family room provides an additional reception area, offering excellent flexibility to suit a variety of needs. The utility room has direct access to the side of the property and also provides access through to the double garage (with electric roller garage door). A cloakroom and coat cupboard complete the downstairs accommodation. The first floor is arranged around a spacious central landing, creating a wonderful sense of light and openness. The impressive principal bedroom enjoys a bay window, together with a walk-in wardrobe and a stylish ensuite shower room featuring double wash basins. The main guest bedroom features an ensuite bathroom, while the remaining two double bedrooms are complemented by a modern family bathroom, with bath and separate shower, ensuring comfortable accommodation for family and guests. Outside To the front of the property is driveway parking for two cars side by side and a double garage. There is a small lawned area is enclosed by hedging and a path leading to the front door. The south-east facing rear garden has been thoughtfully landscaped to create an attractive and private outdoor space. A generous expanse of lawn is framed by well-stocked raised borders planted with a variety of trees and shrubs, while the field beyond provides a wonderful sense of privacy and outlook. A paved terrace stretches across the rear of the house, offering plenty of space for outdoor seating, entertaining and al fresco dining. A particularly appealing feature is the superb summer house, perfectly positioned to make the most of the afternoon and evening sun. A side gate provides convenient access to the front of the property. Situation Robert Usher Drive is located on the edge of this popular new development built in 2022 by the well renowned developer, Redrow. Sat on the edge of the Savernake Forest and only a short walk to the High Street, this property is perfectly situated for all that Marlborough has to offer. Marlborough is a vibrant market town with a mix of major retailers, independent boutiques, coffee and tea shops. There is a wide selection of national retailers including Waitrose and Tesco supermarkets, popular restaurants include: Dan’s, Pino’s and Ask. Hillier’s Yard and Hughenden Yard offer further boutique shopping to be discovered off the historic high street and the independent Parade Cinema show a wide range of films and live theatre. The leisure centre is located close to the centre of town and Marlborough golf club offers an excellent round of golf in a stunning setting. Further sporting facilities and clubs include tennis, cricket, running, rugby and hockey. Situated on a historic trade route, Marlborough is very well placed for other towns including Swindon, Hungerford and Newbury and the cities of Bath and Salisbury. The surrounding area is dominated by the ancient Savernake Forest and stunning Marlborough Downs which run between the Pewsey Vale and Kennet Valley. Rail links to London Paddington are from Pewsey, Great Bedwyn, Swindon and Hungerford. Services and Material Information - Freehold - Mains water, mains drainage. Gas fired central heating. - Council tax band: G (Wiltshire Council website for current cost) - Energy efficiency rating: B - What3Words - ///prom.amicably.talkative - Internet & Mobile: Further information on availability and speeds can be found on the Ofcom website.
Features at a glance
- Detached family home
- Fabulous kitchen/breakfast room
- Two reception rooms
- Dining room
- Four double bedrooms
- Three bathrooms (two ensuite)
- Private south-east facing garden
- Double garage and driveway parking
- Town location
- Immaculate condition
Location
Key property details
- Property Style
- Detached
- Accessibility
- Ask agent
- Parking
- Yes
- Garden
- Yes
- Carter Jonas reference
- MAR260331
Description
Description 6 Robert Usher Drive is a beautifully presented detached family house offering just under 2300 square feet of accommodation, providing flexible family living spaces throughout. A large and welcoming reception hall immediately sets the tone for the house, creating an impressive first impression and providing access to the principal reception rooms. Particular note should be made of the excellent ceiling heights throughout, which enhance the sense of space and natural light. In addition, the ground floor benefits from underfloor heating, adding an extra level of comfort to everyday life. The sitting room is centred around the fireplace with log effect electric fire and has a bay window enjoying great depth of view out over the open green spaces to the front. The kitchen/breakfast room, focussed around the central island, is fitted with a great range of built-in units and appliances and enjoys views over the garden and conservation area beyond. Connecting seamlessly to the dining room, it offers a superb space for entertaining and modern family living. The snug/family room provides an additional reception area, offering excellent flexibility to suit a variety of needs. The utility room has direct access to the side of the property and also provides access through to the double garage (with electric roller garage door). A cloakroom and coat cupboard complete the downstairs accommodation. The first floor is arranged around a spacious central landing, creating a wonderful sense of light and openness. The impressive principal bedroom enjoys a bay window, together with a walk-in wardrobe and a stylish ensuite shower room featuring double wash basins. The main guest bedroom features an ensuite bathroom, while the remaining two double bedrooms are complemented by a modern family bathroom, with bath and separate shower, ensuring comfortable accommodation for family and guests. Outside To the front of the property is driveway parking for two cars side by side and a double garage. There is a small lawned area is enclosed by hedging and a path leading to the front door. The south-east facing rear garden has been thoughtfully landscaped to create an attractive and private outdoor space. A generous expanse of lawn is framed by well-stocked raised borders planted with a variety of trees and shrubs, while the field beyond provides a wonderful sense of privacy and outlook. A paved terrace stretches across the rear of the house, offering plenty of space for outdoor seating, entertaining and al fresco dining. A particularly appealing feature is the superb summer house, perfectly positioned to make the most of the afternoon and evening sun. A side gate provides convenient access to the front of the property. Situation Robert Usher Drive is located on the edge of this popular new development built in 2022 by the well renowned developer, Redrow. Sat on the edge of the Savernake Forest and only a short walk to the High Street, this property is perfectly situated for all that Marlborough has to offer. Marlborough is a vibrant market town with a mix of major retailers, independent boutiques, coffee and tea shops. There is a wide selection of national retailers including Waitrose and Tesco supermarkets, popular restaurants include: Dan’s, Pino’s and Ask. Hillier’s Yard and Hughenden Yard offer further boutique shopping to be discovered off the historic high street and the independent Parade Cinema show a wide range of films and live theatre. The leisure centre is located close to the centre of town and Marlborough golf club offers an excellent round of golf in a stunning setting. Further sporting facilities and clubs include tennis, cricket, running, rugby and hockey. Situated on a historic trade route, Marlborough is very well placed for other towns including Swindon, Hungerford and Newbury and the cities of Bath and Salisbury. The surrounding area is dominated by the ancient Savernake Forest and stunning Marlborough Downs which run between the Pewsey Vale and Kennet Valley. Rail links to London Paddington are from Pewsey, Great Bedwyn, Swindon and Hungerford. Services and Material Information - Freehold - Mains water, mains drainage. Gas fired central heating. - Council tax band: G (Wiltshire Council website for current cost) - Energy efficiency rating: B - What3Words - ///prom.amicably.talkative - Internet & Mobile: Further information on availability and speeds can be found on the Ofcom website.
Features at a glance
- Detached family home
- Fabulous kitchen/breakfast room
- Two reception rooms
- Dining room
- Four double bedrooms
- Three bathrooms (two ensuite)
- Private south-east facing garden
- Double garage and driveway parking
- Town location
- Immaculate condition
Location
Key property details
- Property Style
- Detached
- Accessibility
- Ask agent
- Parking
- Yes
- Garden
- Yes
- Carter Jonas reference
- MAR260331