
Palmers Way, Melbourn, SG8
Description
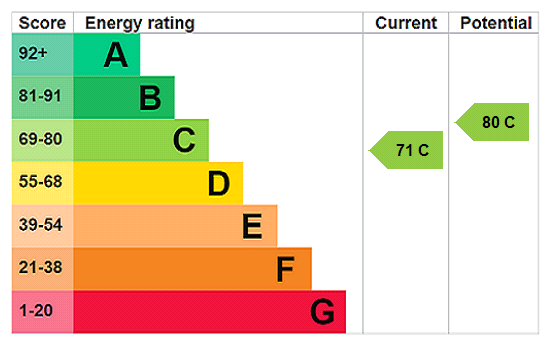
A well-presented four-bedroom family home, offering approximately 1,376 sq ft of accommodation, together with a substantial detached outbuilding. - Cambridge – approx. 10 miles - Royston Railway Station – approx. 4 miles - Meldreth Railway Station – approx. 1 mile - Melbourn Primary School – approx.. 0.5 miles • Four-bedroom family home • Approx. 1,376 sq ft of accommodation • Spacious living accommodation • Open-plan kitchen/dining room • Private rear garden with covered patio • 238 sq ft Detached outbuilding • Off-street parking • Popular village location with good commuter links • EPC rating C Description: As you enter the property there is a practical central entrance hall, with a useful study/playroom to one side, offering flexibility as a home office, playroom or occasional fifth bedroom. To the front of the property, the spacious sitting room extends to over 22 ft and features a bay window, providing a generous and comfortable main reception space. To the rear, the kitchen/dining room forms the heart of the home, with a contemporary fitted kitchen and ample space for a dining table. Doors open directly onto the rear garden, making this an ideal space for everyday family life and entertaining. There is also a useful floor shower room and separate utility room on the ground floor, ideal for busy family needs and versatile living arrangements. The first floor provides four bedrooms, including a principal bedroom with an en suite shower room. There are two further generous double bedrooms, a fourth bedroom which could also work well as a dressing room or nursery, and a family bathroom fitted with bath and separate shower. Overall, the property offers well-balanced and versatile family accommodation, with generous reception space, a practical layout and a good-sized garden, all within an established and sought-after residential setting. Outside: The property is approached via a gravelled driveway providing off-street parking. The rear garden is well enclosed and offers a good degree of privacy, with a covered patio area immediately adjoining the house, providing an excellent space for outdoor dining and entertaining. Beyond this, the garden is mainly laid to lawn with established trees and shrubs. A substantial detached outbuilding provides approximately 238 sq ft of additional space and is currently arranged as a store, offering excellent potential for storage or a variety of other uses, subject to any necessary consents. Location: Melbourn is a popular village situated between Cambridge and Royston, making it particularly well placed for families looking for a village setting with good access to work, schools and everyday amenities. The village has a good range of local facilities, including shops, a primary school, college, library, public houses, restaurants and sporting facilities, providing much of what is needed for day-to-day family life close to home. For commuters, Melbourn is conveniently positioned close to the A10, with the A505 around 1.5 miles away. Mainline stations at nearby Meldreth and Royston provide regular services to Cambridge and London King's Cross, making the village a practical choice for those travelling into Cambridge or London. Additional Information: Tenure: Freehold Services: Mains water, electricity, gas and drainage Local Authority: South Cambridge District Council Council Tax: Band C Viewings: Strictly by telephone appointment with the selling agents, Carter Jonas 01223 403330
Features at a glance
- Entrance hall
- 22ft sitting room with bay window
- Kitchen/dining room with French doors out to the garden
- Utility room
- Study/playroom
- Ground-floor shower room
- Principal bedroom with en-suite
- Three further bedrooms
- Family bathroom
- Outbuilding
Location
Key property details
- Property Style
- End of terrace
- Special Features
- Outbuildings
- Accessibility
- Ask agent
- Parking
- Yes
- Garden
- Yes
- Carter Jonas reference
- CAH260286
Description
A well-presented four-bedroom family home, offering approximately 1,376 sq ft of accommodation, together with a substantial detached outbuilding. - Cambridge – approx. 10 miles - Royston Railway Station – approx. 4 miles - Meldreth Railway Station – approx. 1 mile - Melbourn Primary School – approx.. 0.5 miles • Four-bedroom family home • Approx. 1,376 sq ft of accommodation • Spacious living accommodation • Open-plan kitchen/dining room • Private rear garden with covered patio • 238 sq ft Detached outbuilding • Off-street parking • Popular village location with good commuter links • EPC rating C Description: As you enter the property there is a practical central entrance hall, with a useful study/playroom to one side, offering flexibility as a home office, playroom or occasional fifth bedroom. To the front of the property, the spacious sitting room extends to over 22 ft and features a bay window, providing a generous and comfortable main reception space. To the rear, the kitchen/dining room forms the heart of the home, with a contemporary fitted kitchen and ample space for a dining table. Doors open directly onto the rear garden, making this an ideal space for everyday family life and entertaining. There is also a useful floor shower room and separate utility room on the ground floor, ideal for busy family needs and versatile living arrangements. The first floor provides four bedrooms, including a principal bedroom with an en suite shower room. There are two further generous double bedrooms, a fourth bedroom which could also work well as a dressing room or nursery, and a family bathroom fitted with bath and separate shower. Overall, the property offers well-balanced and versatile family accommodation, with generous reception space, a practical layout and a good-sized garden, all within an established and sought-after residential setting. Outside: The property is approached via a gravelled driveway providing off-street parking. The rear garden is well enclosed and offers a good degree of privacy, with a covered patio area immediately adjoining the house, providing an excellent space for outdoor dining and entertaining. Beyond this, the garden is mainly laid to lawn with established trees and shrubs. A substantial detached outbuilding provides approximately 238 sq ft of additional space and is currently arranged as a store, offering excellent potential for storage or a variety of other uses, subject to any necessary consents. Location: Melbourn is a popular village situated between Cambridge and Royston, making it particularly well placed for families looking for a village setting with good access to work, schools and everyday amenities. The village has a good range of local facilities, including shops, a primary school, college, library, public houses, restaurants and sporting facilities, providing much of what is needed for day-to-day family life close to home. For commuters, Melbourn is conveniently positioned close to the A10, with the A505 around 1.5 miles away. Mainline stations at nearby Meldreth and Royston provide regular services to Cambridge and London King's Cross, making the village a practical choice for those travelling into Cambridge or London. Additional Information: Tenure: Freehold Services: Mains water, electricity, gas and drainage Local Authority: South Cambridge District Council Council Tax: Band C Viewings: Strictly by telephone appointment with the selling agents, Carter Jonas 01223 403330
Features at a glance
- Entrance hall
- 22ft sitting room with bay window
- Kitchen/dining room with French doors out to the garden
- Utility room
- Study/playroom
- Ground-floor shower room
- Principal bedroom with en-suite
- Three further bedrooms
- Family bathroom
- Outbuilding
Location
Key property details
- Property Style
- End of terrace
- Special Features
- Outbuildings
- Accessibility
- Ask agent
- Parking
- Yes
- Garden
- Yes
- Carter Jonas reference
- CAH260286