
Church Lane, Middleton, B78
Description
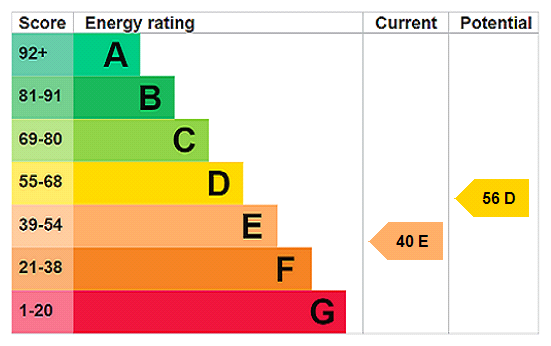
A substantial period family house listed Grade II for its architectural and historical importance. The property has a traditional courtyard, an array of outbuildings, gardens and countryside views. ACCOMMODATION The ground floor comprises a reception hall, sitting room comprises a fireplace with wood burner inset in an attractive red brick surround, exposed ceiling beam work, and large bay window with French doors onto the gardens. Family room, and dining room comprising a fireplace and quarry tiled floor. Office/snug. Kitchen breakfast room comprising a range of cabinets finished in cream with contrasting work tops. Butlers sink. Cooker range, integrated dishwasher, coffee machine and microwave oven. Utility room with range of cabinets with Butlers sink, and space for white goods. Cloakroom. Principal bedroom with ensuite. Bedroom with ensuite bathroom. Two further bedrooms and house bathroom. OUTSIDE Outside the property has mature gardens with lawns, borders, mature trees, patio, courtyard parking, and countryside views. Gated entrance into a traditional courtyard with a range of outbuildings comprising garages and useful store buildings. ADDITIONAL INFORMATION Oil-fired central heating LPG gas cooker range Mains water and electricity EPC rating:- E Council tax - G Situated to the edge of the delightful Warwickshire village of Middleton. Excellent commuter links with M6 Toll (T3) 3 miles, M42 (J10) 10 Miles, Sutton Coldfield 5 miles, Tamworth 6 miles, Lichfield 9 miles, Birmingham 14 miles (distances approximate). AGENTS NOTE The property is being sold by the Secretary of State for Transport. It was acquired in connection with the HS2 project. Restrictions relating to future compensation claims in respect of the scheme will be included in the sale contract. The property is approximately 825m from the line.
Features at a glance
- Grade II listed c17th century family home
- Mature grounds extending to around 0.52 acres
- Traditional courtyard with range of outbuildings
- Four bedrooms and four reception rooms
- Countryside Views
Location
Key property details
- Property Style
- Detached
- Special Features
- Outbuildings
- Accessibility
- Ask agent
- Parking
- Yes
- Garden
- Yes
- Carter Jonas reference
- OXF250296
Description
A substantial period family house listed Grade II for its architectural and historical importance. The property has a traditional courtyard, an array of outbuildings, gardens and countryside views. ACCOMMODATION The ground floor comprises a reception hall, sitting room comprises a fireplace with wood burner inset in an attractive red brick surround, exposed ceiling beam work, and large bay window with French doors onto the gardens. Family room, and dining room comprising a fireplace and quarry tiled floor. Office/snug. Kitchen breakfast room comprising a range of cabinets finished in cream with contrasting work tops. Butlers sink. Cooker range, integrated dishwasher, coffee machine and microwave oven. Utility room with range of cabinets with Butlers sink, and space for white goods. Cloakroom. Principal bedroom with ensuite. Bedroom with ensuite bathroom. Two further bedrooms and house bathroom. OUTSIDE Outside the property has mature gardens with lawns, borders, mature trees, patio, courtyard parking, and countryside views. Gated entrance into a traditional courtyard with a range of outbuildings comprising garages and useful store buildings. ADDITIONAL INFORMATION Oil-fired central heating LPG gas cooker range Mains water and electricity EPC rating:- E Council tax - G Situated to the edge of the delightful Warwickshire village of Middleton. Excellent commuter links with M6 Toll (T3) 3 miles, M42 (J10) 10 Miles, Sutton Coldfield 5 miles, Tamworth 6 miles, Lichfield 9 miles, Birmingham 14 miles (distances approximate). AGENTS NOTE The property is being sold by the Secretary of State for Transport. It was acquired in connection with the HS2 project. Restrictions relating to future compensation claims in respect of the scheme will be included in the sale contract. The property is approximately 825m from the line.
Features at a glance
- Grade II listed c17th century family home
- Mature grounds extending to around 0.52 acres
- Traditional courtyard with range of outbuildings
- Four bedrooms and four reception rooms
- Countryside Views
Location
Key property details
- Property Style
- Detached
- Special Features
- Outbuildings
- Accessibility
- Ask agent
- Parking
- Yes
- Garden
- Yes
- Carter Jonas reference
- OXF250296