
Clarendon Gardens, Newbury, RG14
Description
An extremely spacious extended 4 bedroom semi-detached house in a unique location on this quiet cul de sac in the centre of Newbury. Benefitting from extensive living accommodation, south facing private gardens, garage and parking. Requiring some improvement and available chain free. Description: This very spacious extended semi-detached house offers an entrance hall with double doors into a large sitting room with an interesting glazed centre ceiling light and sliding doors into the garden. There is an 18ft kitchen with larder which leads to a covered utility area with cloakroom and store before giving integral access to the garage. Also on the ground floor is a useful double bedroom with ensuite shower room. Upstairs there are 3 further bedrooms and bathroom. With great potential and requiring some updating, a great opportunity to acquire a home within the town centre and improve. Outside: The house provides private parking in front of the garage and side access to the rear garden which is private and south facing. Tenure: Freehold Services: Mains water, electricity and drainage, gas central heating Local Authority: West Berkshire Council Council Tax: Band D
Features at a glance
- Entrance hall
- Large sitting room
- Kitchen
- Utility area with integral access to the garage and ground floor cloakroom
- Ground floor bedroom and ensuite
- 3 further first floor bedrooms
- Bathroom
- Garage
- Private parking
- South facing private rear gardens
- Double glazing
- Chain free
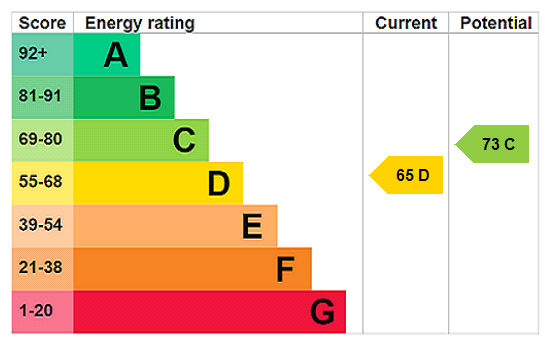
- Energy Rating D
Location
Key property details
- Property Style
- Semi detached
- Accessibility
- Ask agent
- Parking
- Yes
- Garden
- Yes
- Carter Jonas reference
- NEW260090
Description
An extremely spacious extended 4 bedroom semi-detached house in a unique location on this quiet cul de sac in the centre of Newbury. Benefitting from extensive living accommodation, south facing private gardens, garage and parking. Requiring some improvement and available chain free. Description: This very spacious extended semi-detached house offers an entrance hall with double doors into a large sitting room with an interesting glazed centre ceiling light and sliding doors into the garden. There is an 18ft kitchen with larder which leads to a covered utility area with cloakroom and store before giving integral access to the garage. Also on the ground floor is a useful double bedroom with ensuite shower room. Upstairs there are 3 further bedrooms and bathroom. With great potential and requiring some updating, a great opportunity to acquire a home within the town centre and improve. Outside: The house provides private parking in front of the garage and side access to the rear garden which is private and south facing. Tenure: Freehold Services: Mains water, electricity and drainage, gas central heating Local Authority: West Berkshire Council Council Tax: Band D
Features at a glance
- Entrance hall
- Large sitting room
- Kitchen
- Utility area with integral access to the garage and ground floor cloakroom
- Ground floor bedroom and ensuite
- 3 further first floor bedrooms
- Bathroom
- Garage
- Private parking
- South facing private rear gardens
- Double glazing
- Chain free
- Energy Rating D
Location
Key property details
- Property Style
- Semi detached
- Accessibility
- Ask agent
- Parking
- Yes
- Garden
- Yes
- Carter Jonas reference
- NEW260090