
Kendrick Road, Newbury, RG14
Description
An attractive family house offering high quality accommodation and fantastic extension well located at the end of a sought after cul de sac south of town within catchment of favoured schools. 5 bedrooms, including principal with ensuite, 3 reception rooms, a stunning kitchen/dining/family room, large private gardens, garage and plenty of parking. Situation: Little Rossett offers a fantastic private location at the end of Kendrick Road, a leafy lane off the Andover Road, south of Newbury. This has always been a sought after location for families, due to the proximity of good local schools and easy access to the town centre. From the house it is a short distance to a range of local amenities and the extensive facilities offered by Newbury town are easily accessible. The property is extremely well situated, with convenient links to the A34 and M4 and south to the M3. Newbury town offers a good selection of shops and supermarkets. There is a wide range of restaurants, cafes and bars with leisure facilities including Newbury Racecourse, the attractive Kennet & Avon Canal, Vue Cinema, Corn Exchange and Watermill Theatre. There are arts and sports centres, health and golf clubs, a bowls club, museums and an outdoor market on Thursdays and Saturdays. Description: Beautifully located at the end of this sought after cul de sac, the front door opens to a large entrance hall with a snug to the left, double doors lead to a stunning kitchen, dining and living room, with bespoke curved ceiling timbers and bifold doors leading to the gardens, an exceptional area for the family to gather with pantry and utility rooms. From here there is access through additional double doors to a sitting room with attractive fireplace and further bifold doors onto the garden. The feeling of quality, light and space continues upstairs with an impressive principal bedroom with extensive wardrobes, modern ensuite and large dressing room, there are 4 further bedrooms and modern family bathroom. Outside: A particular feature of the property are the lovely private gardens. The house is accessed down at the end of this peaceful cul de sac, the property benefits from a generous gravel drive with parking and access to the garage and side access to the gardens. The rear gardens are impressive, a large private patio with continued curved timber pergola mirroring the same feature in the extension, leads from the house, beyond there are well tend level lawns all enclosed by trees and mature shrubs. At the back of the garden there is a good quality timber building, currently a fantastic games room with office. Tenure: Freehold Services: Mains electric and gas, private drainage system, installed 3 years ago. Local Authority: West Berkshire Council Council Tax: Band G
Features at a glance
- Large entrance hall
- 3 reception rooms
- Contemporary extension incorporating kitchen/dining/living room with bifolds
- Utility room and pantry
- Cloakroom
- Snug
- Principal bedroom with ensuite and dressing room
- 4 further bedrooms
- Family bathroom
- Good quality garden room for entertaining and office area
- A wonderful location at the end of this leafy lane
- Large private gardens
- Extensive parking and garage
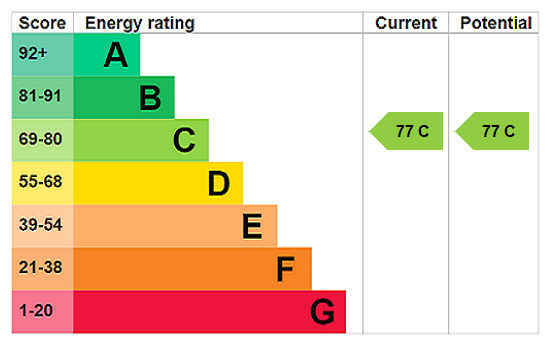
- Energy Rating C
Location
Key property details
- Property Style
- Detached
- Special Features
- Outbuildings
- Accessibility
- Ask agent
- Parking
- Yes
- Garden
- Yes
- Carter Jonas reference
- NEW260220
Description
An attractive family house offering high quality accommodation and fantastic extension well located at the end of a sought after cul de sac south of town within catchment of favoured schools. 5 bedrooms, including principal with ensuite, 3 reception rooms, a stunning kitchen/dining/family room, large private gardens, garage and plenty of parking. Situation: Little Rossett offers a fantastic private location at the end of Kendrick Road, a leafy lane off the Andover Road, south of Newbury. This has always been a sought after location for families, due to the proximity of good local schools and easy access to the town centre. From the house it is a short distance to a range of local amenities and the extensive facilities offered by Newbury town are easily accessible. The property is extremely well situated, with convenient links to the A34 and M4 and south to the M3. Newbury town offers a good selection of shops and supermarkets. There is a wide range of restaurants, cafes and bars with leisure facilities including Newbury Racecourse, the attractive Kennet & Avon Canal, Vue Cinema, Corn Exchange and Watermill Theatre. There are arts and sports centres, health and golf clubs, a bowls club, museums and an outdoor market on Thursdays and Saturdays. Description: Beautifully located at the end of this sought after cul de sac, the front door opens to a large entrance hall with a snug to the left, double doors lead to a stunning kitchen, dining and living room, with bespoke curved ceiling timbers and bifold doors leading to the gardens, an exceptional area for the family to gather with pantry and utility rooms. From here there is access through additional double doors to a sitting room with attractive fireplace and further bifold doors onto the garden. The feeling of quality, light and space continues upstairs with an impressive principal bedroom with extensive wardrobes, modern ensuite and large dressing room, there are 4 further bedrooms and modern family bathroom. Outside: A particular feature of the property are the lovely private gardens. The house is accessed down at the end of this peaceful cul de sac, the property benefits from a generous gravel drive with parking and access to the garage and side access to the gardens. The rear gardens are impressive, a large private patio with continued curved timber pergola mirroring the same feature in the extension, leads from the house, beyond there are well tend level lawns all enclosed by trees and mature shrubs. At the back of the garden there is a good quality timber building, currently a fantastic games room with office. Tenure: Freehold Services: Mains electric and gas, private drainage system, installed 3 years ago. Local Authority: West Berkshire Council Council Tax: Band G
Features at a glance
- Large entrance hall
- 3 reception rooms
- Contemporary extension incorporating kitchen/dining/living room with bifolds
- Utility room and pantry
- Cloakroom
- Snug
- Principal bedroom with ensuite and dressing room
- 4 further bedrooms
- Family bathroom
- Good quality garden room for entertaining and office area
- A wonderful location at the end of this leafy lane
- Large private gardens
- Extensive parking and garage
- Energy Rating C
Location
Key property details
- Property Style
- Detached
- Special Features
- Outbuildings
- Accessibility
- Ask agent
- Parking
- Yes
- Garden
- Yes
- Carter Jonas reference
- NEW260220