
Hamstead Marshall, Newbury, RG20
Description
A unique property situated in a very quiet yet accessible location with a large, detached garage/workshop and 1.37 acres of garden and grounds. No onward chain. Description: Prairie view is an interesting and individual property that offers accommodation of almost 1600 ft.² and offers an opportunity of being extended and improved to create a larger property, subject to the usually planning permission. On the ground floor there are two reception rooms, and a large kitchen/dining room. There is also an integral garage which could easily be converted to create additional living space. Upstairs there are two double bedrooms and a large family bathroom. From the principal rooms there are lovely views over the garden and the adjoining farmland. Outside: Outside the 1.37 acres is a real feature of the house and it offers enormous scope for the house to be extended without reducing the size of the garden significantly. A drive providing access and off-road parking leads to a substantial detached building which is arranged as a double garage with workshop one side and mezzanine floor above and additional storage. Tenure: Freehold Services: Mains water, electricity and drainage, oil fired central heating Local Authority: West Berkshire Council Council Tax: Band E
Features at a glance
- Entrance hall
- Large kitchen/dining room
- Sitting room with a fireplace
- Snug/study
- Downstairs WC
- Two first bedrooms and a large bathroom
- Integral garage
- Detached double garage with workshop with mezzanine floor above and extra storage
- Drive
- Overall plot of 1.37 acres
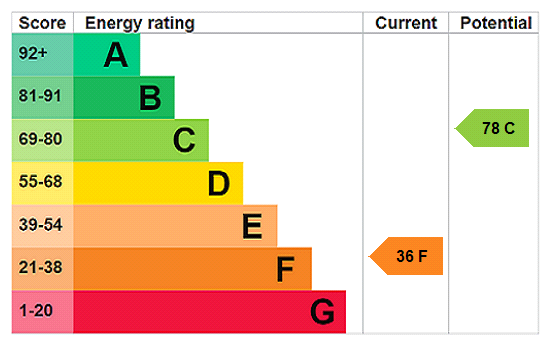
- Energy Rating F
Location
Key property details
- Property Style
- Detached
- Accessibility
- Ask agent
- Parking
- Yes
- Garden
- No
- Carter Jonas reference
- NEW260245
Description
A unique property situated in a very quiet yet accessible location with a large, detached garage/workshop and 1.37 acres of garden and grounds. No onward chain. Description: Prairie view is an interesting and individual property that offers accommodation of almost 1600 ft.² and offers an opportunity of being extended and improved to create a larger property, subject to the usually planning permission. On the ground floor there are two reception rooms, and a large kitchen/dining room. There is also an integral garage which could easily be converted to create additional living space. Upstairs there are two double bedrooms and a large family bathroom. From the principal rooms there are lovely views over the garden and the adjoining farmland. Outside: Outside the 1.37 acres is a real feature of the house and it offers enormous scope for the house to be extended without reducing the size of the garden significantly. A drive providing access and off-road parking leads to a substantial detached building which is arranged as a double garage with workshop one side and mezzanine floor above and additional storage. Tenure: Freehold Services: Mains water, electricity and drainage, oil fired central heating Local Authority: West Berkshire Council Council Tax: Band E
Features at a glance
- Entrance hall
- Large kitchen/dining room
- Sitting room with a fireplace
- Snug/study
- Downstairs WC
- Two first bedrooms and a large bathroom
- Integral garage
- Detached double garage with workshop with mezzanine floor above and extra storage
- Drive
- Overall plot of 1.37 acres
- Energy Rating F
Location
Key property details
- Property Style
- Detached
- Accessibility
- Ask agent
- Parking
- Yes
- Garden
- No
- Carter Jonas reference
- NEW260245