
Coxs End, Over, CB24
Description
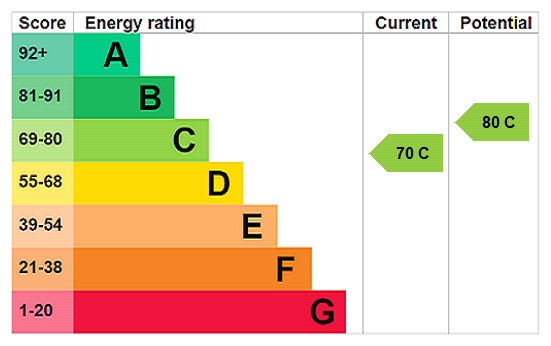
A beautifully presented, four bedroom family home with an impressive open-plan living space and private, established garden. - Cambridge City Centre – approx. 11 miles - St Ives – approx. 7 miles - Guided Busway – approx. 2 miles - Swavesey Village College – approx. 2 miles • Excellent family layout with four bedrooms • Extended to create a fantastic open-plan living space • Within the catchment area for Swavesey Village College • Driveway parking & a separate garage • Recently upgraded bathrooms • A quiet position, yet well placed for Cambridge & surrounding villages • EPC rating C Description: Positioned on a corner plot and tucked away within a private part of the cul-de-sac, this beautifully presented four-bedroom family home has been thoughtfully extended and improved. At its heart is the impressive open-plan kitchen, dining and family room, featuring a vaulted ceiling and bi-folding doors opening directly onto the garden. The welcoming entrance hall leads through to the comfortable sitting room, where a log-burning stove creates a cosy focal point and French doors provide direct access to the enclosed garden. The impressive open-plan kitchen has been finished to an high standard, with a range of high-gloss units, a central island and adjoining seating area, complemented by a suite of top-of-the-range appliances including three ovens, a boiling water tap and plate warmer, making this a particularly well-equipped space for both cooking and entertaining. A box bay window with built-in storage adds both character and practicality to the space. Leading from the kitchen is the dining area, arranged in an L-shape and filled with natural light. The vaulted ceiling adds a wonderful sense of volume, while the overall layout creates a versatile space that works equally well for everyday family life and entertaining. There are four well-proportioned bedrooms on the first floor, comprising two generous double bedrooms and two comfortable single bedrooms. The principal bedroom has attractive wall panelling and benefits from a newly fitted en suite, complete with a spacious shower and contemporary fittings. The family bathroom has also been recently re-tiled and updated, with a bath and shower over and modern fittings. Overall, the property is beautifully presented throughout, combining the benefits of a thoughtful extension with a well-considered layout and a range of recent improvements. Outside: The property benefits from a good-sized, enclosed rear garden which enjoys a lovely sense of privacy and is not directly overlooked. A generous paved terrace provides plenty of space for outdoor dining and entertaining, while established borders and mature planting add colour and further screening. At the far end of the garden, a timber pergola creates a further seating area, with a useful garden shed also providing additional storage. To the front, there is a particularly good-sized garden, complemented by a driveway providing off-road parking and a garage. Location: Over is a popular village approximately 10 miles north-west of Cambridge, offering a good balance of village amenities and easy access to the city. The village has a strong community feel, with a convenience store, pub, hairdresser, primary school, preschools and community centre, while further amenities can be found in neighbouring Willingham. The surrounding countryside offers excellent walking and cycling, with the RSPB Ouse Fen nature reserve and River Ouse nearby. The Guided Busway and cycle path are accessible from Longstanton and Swavesey, with the A14 providing convenient road links to Cambridge and beyond. Additional Information: Tenure: Freehold Services: Mains water, electricity, gas and drainage Local Authority: South Cambridge District Council Council Tax: Band E Viewings: Strictly by telephone appointment with the selling agents, Carter Jonas 01223 403330
Features at a glance
- Four-bedroom family home
- Two well-proportioned double bedrooms
- Two comfortable single bedrooms
- Principal bedroom with attractive wall panelling
- Newly fitted en-suite with spacious shower
- Recently updated & re-tiled family bathroom
- Spacious sitting room with log-burning stove
- High-gloss kitchen with integrated appliances
- Vaulted ceiling to dining area
- Driveway & garage
Location
Key property details
- Property Style
- Detached
- Accessibility
- Ask agent
- Parking
- Yes
- Garden
- Yes
- Carter Jonas reference
- CAH260284
Description
A beautifully presented, four bedroom family home with an impressive open-plan living space and private, established garden. - Cambridge City Centre – approx. 11 miles - St Ives – approx. 7 miles - Guided Busway – approx. 2 miles - Swavesey Village College – approx. 2 miles • Excellent family layout with four bedrooms • Extended to create a fantastic open-plan living space • Within the catchment area for Swavesey Village College • Driveway parking & a separate garage • Recently upgraded bathrooms • A quiet position, yet well placed for Cambridge & surrounding villages • EPC rating C Description: Positioned on a corner plot and tucked away within a private part of the cul-de-sac, this beautifully presented four-bedroom family home has been thoughtfully extended and improved. At its heart is the impressive open-plan kitchen, dining and family room, featuring a vaulted ceiling and bi-folding doors opening directly onto the garden. The welcoming entrance hall leads through to the comfortable sitting room, where a log-burning stove creates a cosy focal point and French doors provide direct access to the enclosed garden. The impressive open-plan kitchen has been finished to an high standard, with a range of high-gloss units, a central island and adjoining seating area, complemented by a suite of top-of-the-range appliances including three ovens, a boiling water tap and plate warmer, making this a particularly well-equipped space for both cooking and entertaining. A box bay window with built-in storage adds both character and practicality to the space. Leading from the kitchen is the dining area, arranged in an L-shape and filled with natural light. The vaulted ceiling adds a wonderful sense of volume, while the overall layout creates a versatile space that works equally well for everyday family life and entertaining. There are four well-proportioned bedrooms on the first floor, comprising two generous double bedrooms and two comfortable single bedrooms. The principal bedroom has attractive wall panelling and benefits from a newly fitted en suite, complete with a spacious shower and contemporary fittings. The family bathroom has also been recently re-tiled and updated, with a bath and shower over and modern fittings. Overall, the property is beautifully presented throughout, combining the benefits of a thoughtful extension with a well-considered layout and a range of recent improvements. Outside: The property benefits from a good-sized, enclosed rear garden which enjoys a lovely sense of privacy and is not directly overlooked. A generous paved terrace provides plenty of space for outdoor dining and entertaining, while established borders and mature planting add colour and further screening. At the far end of the garden, a timber pergola creates a further seating area, with a useful garden shed also providing additional storage. To the front, there is a particularly good-sized garden, complemented by a driveway providing off-road parking and a garage. Location: Over is a popular village approximately 10 miles north-west of Cambridge, offering a good balance of village amenities and easy access to the city. The village has a strong community feel, with a convenience store, pub, hairdresser, primary school, preschools and community centre, while further amenities can be found in neighbouring Willingham. The surrounding countryside offers excellent walking and cycling, with the RSPB Ouse Fen nature reserve and River Ouse nearby. The Guided Busway and cycle path are accessible from Longstanton and Swavesey, with the A14 providing convenient road links to Cambridge and beyond. Additional Information: Tenure: Freehold Services: Mains water, electricity, gas and drainage Local Authority: South Cambridge District Council Council Tax: Band E Viewings: Strictly by telephone appointment with the selling agents, Carter Jonas 01223 403330
Features at a glance
- Four-bedroom family home
- Two well-proportioned double bedrooms
- Two comfortable single bedrooms
- Principal bedroom with attractive wall panelling
- Newly fitted en-suite with spacious shower
- Recently updated & re-tiled family bathroom
- Spacious sitting room with log-burning stove
- High-gloss kitchen with integrated appliances
- Vaulted ceiling to dining area
- Driveway & garage
Location
Key property details
- Property Style
- Detached
- Accessibility
- Ask agent
- Parking
- Yes
- Garden
- Yes
- Carter Jonas reference
- CAH260284