
St. Bernards Road, Oxford, OX2
Description
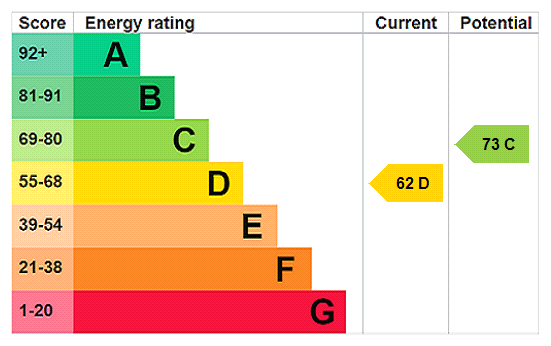
DESCRIPTION This is a stylish Victorian semi-detached townhouse arranged over five floors, extensively renovated and significantly extended to create a striking family home with opver 3000 sq ft of accommodation. The property successfully blends retained period features with contemporary fixtures and fittings, while also benefitting from the rare advantage of extensive off-road parking and a south-facing terraced garden. The upper ground floor comprises two elegant reception rooms and a rear lobby providing access to the garden. On the lower ground floor, the impressive open-plan kitchen/dining room is ideally suited to both entertaining and family life, enhanced by an enclosed central courtyard garden. This level also offers a wonderful family/cinema room with access to ample storage, together with a utility room and cloakroom/shower room. The first floor provides two bedrooms, one with an en suite shower room, in addition to a further shower room. On the second floor are two further bedrooms and a family bathroom, while the principal bedroom occupies the top floor, benefiting from an en suite shower room and attractive rooftop views towards the Radcliffe Observatory. Externally, there is off-road parking for one car to the front, while to the rear the south-facing terraced garden creates an attractive outdoor space. A particularly unique feature is the covered carport providing parking for three additional vehicles, accessed via Adelaide Street. LOCATION Bernard’s Road is a sought-after residential one-way street linking Walton Street and Woodstock Road, ideally positioned for access to Oxford city centre, North Oxford and Summertown. The vibrant amenities of nearby Jericho, including its acclaimed restaurants, cafés and the Phoenix Picturehouse cinema, are all within easy reach. The property is conveniently located within approximately one mile of Oxford city centre and the mainline railway station, while also being well placed for the city’s renowned schools. Oxford’s outstanding green spaces are close by, with both Port Meadow and the University Parks within about half a mile. To the north, Oxford Parkway station provides regular rail services to London Marylebone, further enhancing the property's excellent connectivity. ADDITIONAL INFORMATION All mains services are connected Gas central heating Council tax Band G EPC rating D Local Authority: Oxford City Council Walton Manor Conservation Area Broadband and mobile can be checked at checker.ofcom.org
Features at a glance
- Stylish Victorian semi-detached townhouse arranged over five floors, extensively renovated and significantly extended, offering over 3,000 sq ft of accommodation.
- Elegant blend of retained period features and contemporary finishes, with the rare benefit of extensive off-road parking for up to four vehicles.
- Impressive open-plan kitchen/dining room with central courtyard garden, complemented by a family/cinema room, utility room and shower room.
- Five well-proportioned bedrooms arranged over the upper floors, including a top-floor principal suite with en suite shower room and views towards the Radcliffe Observatory.
- South-facing terraced rear garden and a covered carport accessed via Adelaide Street, providing parking for three additional vehicles.
Location
Key property details
- Property Style
- Semi detached
- Accessibility
- Ask agent
- Parking
- Yes
- Garden
- Yes
- Carter Jonas reference
- OXF260269
Description
DESCRIPTION This is a stylish Victorian semi-detached townhouse arranged over five floors, extensively renovated and significantly extended to create a striking family home with opver 3000 sq ft of accommodation. The property successfully blends retained period features with contemporary fixtures and fittings, while also benefitting from the rare advantage of extensive off-road parking and a south-facing terraced garden. The upper ground floor comprises two elegant reception rooms and a rear lobby providing access to the garden. On the lower ground floor, the impressive open-plan kitchen/dining room is ideally suited to both entertaining and family life, enhanced by an enclosed central courtyard garden. This level also offers a wonderful family/cinema room with access to ample storage, together with a utility room and cloakroom/shower room. The first floor provides two bedrooms, one with an en suite shower room, in addition to a further shower room. On the second floor are two further bedrooms and a family bathroom, while the principal bedroom occupies the top floor, benefiting from an en suite shower room and attractive rooftop views towards the Radcliffe Observatory. Externally, there is off-road parking for one car to the front, while to the rear the south-facing terraced garden creates an attractive outdoor space. A particularly unique feature is the covered carport providing parking for three additional vehicles, accessed via Adelaide Street. LOCATION Bernard’s Road is a sought-after residential one-way street linking Walton Street and Woodstock Road, ideally positioned for access to Oxford city centre, North Oxford and Summertown. The vibrant amenities of nearby Jericho, including its acclaimed restaurants, cafés and the Phoenix Picturehouse cinema, are all within easy reach. The property is conveniently located within approximately one mile of Oxford city centre and the mainline railway station, while also being well placed for the city’s renowned schools. Oxford’s outstanding green spaces are close by, with both Port Meadow and the University Parks within about half a mile. To the north, Oxford Parkway station provides regular rail services to London Marylebone, further enhancing the property's excellent connectivity. ADDITIONAL INFORMATION All mains services are connected Gas central heating Council tax Band G EPC rating D Local Authority: Oxford City Council Walton Manor Conservation Area Broadband and mobile can be checked at checker.ofcom.org
Features at a glance
- Stylish Victorian semi-detached townhouse arranged over five floors, extensively renovated and significantly extended, offering over 3,000 sq ft of accommodation.
- Elegant blend of retained period features and contemporary finishes, with the rare benefit of extensive off-road parking for up to four vehicles.
- Impressive open-plan kitchen/dining room with central courtyard garden, complemented by a family/cinema room, utility room and shower room.
- Five well-proportioned bedrooms arranged over the upper floors, including a top-floor principal suite with en suite shower room and views towards the Radcliffe Observatory.
- South-facing terraced rear garden and a covered carport accessed via Adelaide Street, providing parking for three additional vehicles.
Location
Key property details
- Property Style
- Semi detached
- Accessibility
- Ask agent
- Parking
- Yes
- Garden
- Yes
- Carter Jonas reference
- OXF260269