
Wharf Lane, Sutton Cheney, CV13
Description
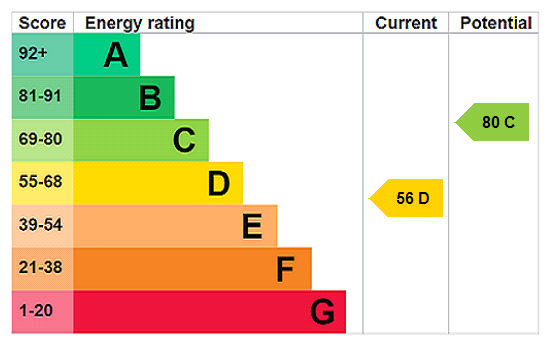
A charming detached cottage, situated on the edge of the village with countryside views. ACCOMMODATION Living room with a fireplace encasing wood burning stove, and exposed beams. Dining room with exposed ceiling beam and wall light points, opening into a vaulted family room with a wood burning stove and views over the cottage gardens. Kitchen breakfast room with a range of modern cabinets with contrasting tops, space for breakfast table and French doors onto the gardens. Utility room with space for laundry appliances, and door into ground floor cloakroom. The first floor has three bedrooms with exposed beams, and one with a feature fireplace. House bathroom comprising, bath, wash basin and toilet. OUTSIDE Standing outside the village the property backs onto countryside with open views to the front aspect. There is off road parking to the front of the property. The main garden sits to the side and comprises lawn and borders. Directly off the family room is an enclosed gravel area. OTHER INFORMATION Mains electricity and water Private Drainage Oil Central Heating EPC - D Council Tax - B Mobile phone coverage and speeds can be checked here: checker.ofcom.org.uk. - We understand signal is good outdoor on some networks. Broadband speeds can be checked here: checker.ofcom.org.uk. - We understand superfast broadband is available.
Features at a glance
- Detached Cottage
- Three Reception Rooms and Three Bedrooms
- Semi-Rural Location with Countryside Views
Location
Key property details
- Property Style
- Detached
- Accessibility
- Ask agent
- Parking
- Yes
- Garden
- Yes
- Carter Jonas reference
- OXF260202
Description
A charming detached cottage, situated on the edge of the village with countryside views. ACCOMMODATION Living room with a fireplace encasing wood burning stove, and exposed beams. Dining room with exposed ceiling beam and wall light points, opening into a vaulted family room with a wood burning stove and views over the cottage gardens. Kitchen breakfast room with a range of modern cabinets with contrasting tops, space for breakfast table and French doors onto the gardens. Utility room with space for laundry appliances, and door into ground floor cloakroom. The first floor has three bedrooms with exposed beams, and one with a feature fireplace. House bathroom comprising, bath, wash basin and toilet. OUTSIDE Standing outside the village the property backs onto countryside with open views to the front aspect. There is off road parking to the front of the property. The main garden sits to the side and comprises lawn and borders. Directly off the family room is an enclosed gravel area. OTHER INFORMATION Mains electricity and water Private Drainage Oil Central Heating EPC - D Council Tax - B Mobile phone coverage and speeds can be checked here: checker.ofcom.org.uk. - We understand signal is good outdoor on some networks. Broadband speeds can be checked here: checker.ofcom.org.uk. - We understand superfast broadband is available.
Features at a glance
- Detached Cottage
- Three Reception Rooms and Three Bedrooms
- Semi-Rural Location with Countryside Views
Location
Key property details
- Property Style
- Detached
- Accessibility
- Ask agent
- Parking
- Yes
- Garden
- Yes
- Carter Jonas reference
- OXF260202