
Fowlmere Road, Thriplow, SG8
Description
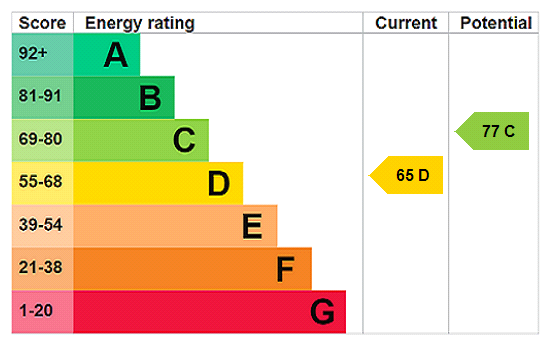
A beautifully presented and spacious three-bedroom home with large private and fully enclosed garden located in the picturesque village of Thriplow. - Cambridge – approx. 8 miles south - Whittlesford Parkway Railway Station – approx. 3 miles - Royston – approx. 6 miles • Beautifully refurbished throughout to a high standard • Three-bedroom home • Newly fitted kitchen with high-specification integrated appliances • Mature, private garden • Far-reaching countryside views • Generous driveway with parking for multiple vehicles • Fantastic South Cambridge village location • EPC rating D Description: This three-bedroom home has been thoughtfully refurbished throughout, combining the character and proportions of a traditional village property with a refined, contemporary finish. The accommodation is arranged over three floors and offers well-balanced living space, a high-quality newly fitted kitchen and a mature rear garden, all complemented by far-reaching views across the surrounding countryside. The newly fitted kitchen/breakfast room is a standout space, with a beautifully considered range of cabinetry, a butler sink and a selection of high-specification integrated appliances. French doors open directly onto the rear garden. A separate utility area is fitted with bespoke-style cabinetry, providing a practical and well-organised space for everyday household requirements and offers an additional functional entrance to the property. The sitting room is a particularly inviting reception room, with a large bay window overlooking the front of the property, filling the room with natural light. A log burner provides an attractive focal point and adds a sense of warmth and character. Alongside this is a versatile snug, complete with bespoke fitted cabinetry. The room lends itself equally well to use as a home office, reading room, playroom or additional reception space. The first floor provides two spacious bedrooms and the family bathroom, with both bedrooms benefiting from attractive outlooks across the village and surrounding countryside. The principal bedroom occupies the second floor has dual-aspect windows which provides an abundance of natural light and an impressive outlook, while a well-appointed en suite shower room adds further convenience. Outside: The rear garden with mature planting, established trees and well-stocked borders create a private and secluded setting, while the paved terrace immediately adjoining the house provides an excellent area for outdoor dining and entertaining. Beyond, the garden extends through a series of established planting areas and lawns, with a variety of useful outbuildings. To the front of the property is the graveled driveway offering space for multiple vehicles and secure, gated side access to the rear of the property. Location: Thriplow is a highly sought-after village located approximately 8 miles south of Cambridge. It offers an excellent range of local amenities including a Parish Church, a highly-regarded Church of England primary school and access to leading private schools (The Leys, St Faiths, The Perse and St Johns) are all close by. A village shop, village hall, a community-owned pub, and an active cricket club also serve the village. Secondary schooling is available in nearby Sawston or Melbourn, and the renowned Duxford Imperial War Museum is also close by. The village is ideally placed for access to Cambridge, with strong road links and regular local bus services. Mainline railway stations at Whittlesford Parkway (to Liverpool Street) and Royston (to King’s Cross/St Pancras) provide convenient routes into London and beyond. Additional Information: Tenure: Freehold Services: Mains water, electricity and drainage are connected. Oil central heating Local Authority: South Cambridge District Council Council Tax: Band C Viewings: Strictly by telephone appointment with the selling agents, Carter Jonas 01223 403330
Features at a glance
- Newly fitted kitchen with butler sink, high-specification integrated appliances
- Utility Room with fitted cabinetry & an additional entrance to the property
- Light & spacious sitting room with log burner
- Versatile additional reception room with bespoke fitted cabinetry
- Principal bedroom with dual-aspect windows, far-reaching views & en suite
- Two further double bedrooms
- Family bathroom
- Rear garden with mature planting & paved terrace
Location
Key property details
- Property Style
- Semi detached
- Accessibility
- Ask agent
- Parking
- Yes
- Garden
- Yes
- Carter Jonas reference
- CAH260246
Description
A beautifully presented and spacious three-bedroom home with large private and fully enclosed garden located in the picturesque village of Thriplow. - Cambridge – approx. 8 miles south - Whittlesford Parkway Railway Station – approx. 3 miles - Royston – approx. 6 miles • Beautifully refurbished throughout to a high standard • Three-bedroom home • Newly fitted kitchen with high-specification integrated appliances • Mature, private garden • Far-reaching countryside views • Generous driveway with parking for multiple vehicles • Fantastic South Cambridge village location • EPC rating D Description: This three-bedroom home has been thoughtfully refurbished throughout, combining the character and proportions of a traditional village property with a refined, contemporary finish. The accommodation is arranged over three floors and offers well-balanced living space, a high-quality newly fitted kitchen and a mature rear garden, all complemented by far-reaching views across the surrounding countryside. The newly fitted kitchen/breakfast room is a standout space, with a beautifully considered range of cabinetry, a butler sink and a selection of high-specification integrated appliances. French doors open directly onto the rear garden. A separate utility area is fitted with bespoke-style cabinetry, providing a practical and well-organised space for everyday household requirements and offers an additional functional entrance to the property. The sitting room is a particularly inviting reception room, with a large bay window overlooking the front of the property, filling the room with natural light. A log burner provides an attractive focal point and adds a sense of warmth and character. Alongside this is a versatile snug, complete with bespoke fitted cabinetry. The room lends itself equally well to use as a home office, reading room, playroom or additional reception space. The first floor provides two spacious bedrooms and the family bathroom, with both bedrooms benefiting from attractive outlooks across the village and surrounding countryside. The principal bedroom occupies the second floor has dual-aspect windows which provides an abundance of natural light and an impressive outlook, while a well-appointed en suite shower room adds further convenience. Outside: The rear garden with mature planting, established trees and well-stocked borders create a private and secluded setting, while the paved terrace immediately adjoining the house provides an excellent area for outdoor dining and entertaining. Beyond, the garden extends through a series of established planting areas and lawns, with a variety of useful outbuildings. To the front of the property is the graveled driveway offering space for multiple vehicles and secure, gated side access to the rear of the property. Location: Thriplow is a highly sought-after village located approximately 8 miles south of Cambridge. It offers an excellent range of local amenities including a Parish Church, a highly-regarded Church of England primary school and access to leading private schools (The Leys, St Faiths, The Perse and St Johns) are all close by. A village shop, village hall, a community-owned pub, and an active cricket club also serve the village. Secondary schooling is available in nearby Sawston or Melbourn, and the renowned Duxford Imperial War Museum is also close by. The village is ideally placed for access to Cambridge, with strong road links and regular local bus services. Mainline railway stations at Whittlesford Parkway (to Liverpool Street) and Royston (to King’s Cross/St Pancras) provide convenient routes into London and beyond. Additional Information: Tenure: Freehold Services: Mains water, electricity and drainage are connected. Oil central heating Local Authority: South Cambridge District Council Council Tax: Band C Viewings: Strictly by telephone appointment with the selling agents, Carter Jonas 01223 403330
Features at a glance
- Newly fitted kitchen with butler sink, high-specification integrated appliances
- Utility Room with fitted cabinetry & an additional entrance to the property
- Light & spacious sitting room with log burner
- Versatile additional reception room with bespoke fitted cabinetry
- Principal bedroom with dual-aspect windows, far-reaching views & en suite
- Two further double bedrooms
- Family bathroom
- Rear garden with mature planting & paved terrace
Location
Key property details
- Property Style
- Semi detached
- Accessibility
- Ask agent
- Parking
- Yes
- Garden
- Yes
- Carter Jonas reference
- CAH260246