
Green Gate Road, Wedhampton, SN10
Description
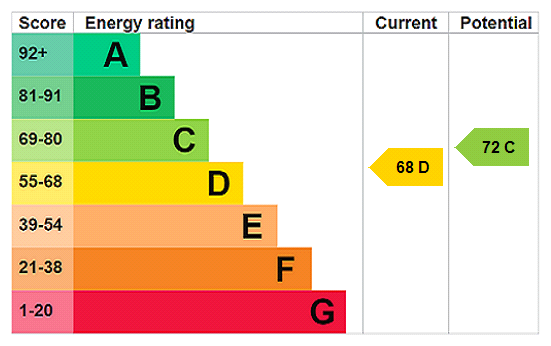
Description Bramley House is a substantial and beautifully presented detached family home enjoying an enviable position with far-reaching countryside views on the edge of this sought-after village. Extending to c3500 square feet of versatile accommodation, this impressive property offers an excellent balance of formal and informal living space, perfectly suited to modern family life. The welcoming entrance hall leads to a generous sitting room with ample natural light, complemented by a cosy snug / library and a well-proportioned conservatory ideal for entertaining. The heart of the home is the expansive kitchen/dining/family room, thoughtfully arranged with a central island and adjoining pantry, creating a superb sociable space. A separate utility room and cloakroom provide additional practicality. The interior offers a strong sense of light and space, with well-proportioned rooms throughout, neutral décor, impressive ceiling heights, and a blend of limestone and timber flooring in the main living areas. Heading upstairs, the first floor enjoys a large, welcoming landing off which all five well-appointed bedrooms are located. The spacious principal bedroom, with walk-in wardrobe and a generous ensuite bathroom, is a fabulous room featuring a striking vaulted ceiling and enjoys far-reaching westerly views. A further guest bedroom benefits from its own ensuite, while three additional bedrooms are served by the well-appointed family bathroom. A study offers flexibility for home working or could be used as a sixth bedroom. Outside Outside, the property is approached via a gravel driveway providing ample parking and access to a substantial detached garage (approximately 911 sq ft) with a large first-floor studio above, ideal for a home office, gym or creative space. The attractive rear gardens are thoughtfully landscaped, featuring a paved terrace for outdoor dining, well-stocked borders, and expansive lawned areas, all enjoying a high degree of privacy and delightful views across open countryside. Additional outbuildings include a summer house and garden storage. In all, the property extends to approximately 4,667 sq ft including the garage and outbuildings, offering a rare combination of space, versatility and a superb semi-rural setting. Situation Wedhampton is a very pretty, quiet hamlet comprising only around fifty homes, just four miles from the centre of Devizes. For everyday needs, Urchfont is only half a mile away and has a village shop/post office, a popular public house and runs a community bus into Devizes, Bath and Salisbury. The popular Planks Yard is located nearby and home to a farm shop, cafe, pilates studio and other shops. Devizes is a thriving market town with a range of shops, cafes, supermarkets, a library, sports centre and a museum. The property is well positioned for excellent schooling including Marlborough College, Dauntsey’s in West Lavington, St Mary’s Calne, Stonar and Pinewood. Sitting at the end of the Vale of Pewsey, the area is known for its beautiful wide open countryside giving wonderful opportunities for walking, riding and cycling. The area boasts numerous places of interest including Stonehenge and Avebury World Heritage Sites and other stone and earth works (Old Sarum and Silbury Hill), Salisbury Cathedral and the Magna Carta, The Kennet and Avon Canal with Caen Hill Locks in Devizes and Longleat, one of many stately homes nearby. Services and Material Information - Freehold - Mains water, mains drainage. Oil fired central heating. - Council tax band: G - Energy efficiency rating: D - Broadband and mobile coverage. Please refer to Ofcom website for further details
Features at a glance
- 3482 square feet
- Kitchen/dining/family room
- Sitting room
- Conservatory
- Snug / Library
- Five bedrooms
- Three bathrooms
- Bootroom and utility
- Delightful gardens
- Driveway parking and double garage
- Studio above garage
- Edge of village location
Location
Key property details
- Property Style
- Detached
- Accessibility
- Ask agent
- Parking
- Yes
- Garden
- Yes
- Carter Jonas reference
- MAR260115
Description
Description Bramley House is a substantial and beautifully presented detached family home enjoying an enviable position with far-reaching countryside views on the edge of this sought-after village. Extending to c3500 square feet of versatile accommodation, this impressive property offers an excellent balance of formal and informal living space, perfectly suited to modern family life. The welcoming entrance hall leads to a generous sitting room with ample natural light, complemented by a cosy snug / library and a well-proportioned conservatory ideal for entertaining. The heart of the home is the expansive kitchen/dining/family room, thoughtfully arranged with a central island and adjoining pantry, creating a superb sociable space. A separate utility room and cloakroom provide additional practicality. The interior offers a strong sense of light and space, with well-proportioned rooms throughout, neutral décor, impressive ceiling heights, and a blend of limestone and timber flooring in the main living areas. Heading upstairs, the first floor enjoys a large, welcoming landing off which all five well-appointed bedrooms are located. The spacious principal bedroom, with walk-in wardrobe and a generous ensuite bathroom, is a fabulous room featuring a striking vaulted ceiling and enjoys far-reaching westerly views. A further guest bedroom benefits from its own ensuite, while three additional bedrooms are served by the well-appointed family bathroom. A study offers flexibility for home working or could be used as a sixth bedroom. Outside Outside, the property is approached via a gravel driveway providing ample parking and access to a substantial detached garage (approximately 911 sq ft) with a large first-floor studio above, ideal for a home office, gym or creative space. The attractive rear gardens are thoughtfully landscaped, featuring a paved terrace for outdoor dining, well-stocked borders, and expansive lawned areas, all enjoying a high degree of privacy and delightful views across open countryside. Additional outbuildings include a summer house and garden storage. In all, the property extends to approximately 4,667 sq ft including the garage and outbuildings, offering a rare combination of space, versatility and a superb semi-rural setting. Situation Wedhampton is a very pretty, quiet hamlet comprising only around fifty homes, just four miles from the centre of Devizes. For everyday needs, Urchfont is only half a mile away and has a village shop/post office, a popular public house and runs a community bus into Devizes, Bath and Salisbury. The popular Planks Yard is located nearby and home to a farm shop, cafe, pilates studio and other shops. Devizes is a thriving market town with a range of shops, cafes, supermarkets, a library, sports centre and a museum. The property is well positioned for excellent schooling including Marlborough College, Dauntsey’s in West Lavington, St Mary’s Calne, Stonar and Pinewood. Sitting at the end of the Vale of Pewsey, the area is known for its beautiful wide open countryside giving wonderful opportunities for walking, riding and cycling. The area boasts numerous places of interest including Stonehenge and Avebury World Heritage Sites and other stone and earth works (Old Sarum and Silbury Hill), Salisbury Cathedral and the Magna Carta, The Kennet and Avon Canal with Caen Hill Locks in Devizes and Longleat, one of many stately homes nearby. Services and Material Information - Freehold - Mains water, mains drainage. Oil fired central heating. - Council tax band: G - Energy efficiency rating: D - Broadband and mobile coverage. Please refer to Ofcom website for further details
Features at a glance
- 3482 square feet
- Kitchen/dining/family room
- Sitting room
- Conservatory
- Snug / Library
- Five bedrooms
- Three bathrooms
- Bootroom and utility
- Delightful gardens
- Driveway parking and double garage
- Studio above garage
- Edge of village location
Location
Key property details
- Property Style
- Detached
- Accessibility
- Ask agent
- Parking
- Yes
- Garden
- Yes
- Carter Jonas reference
- MAR260115