
Lionel Close, Wendover, HP22
Description
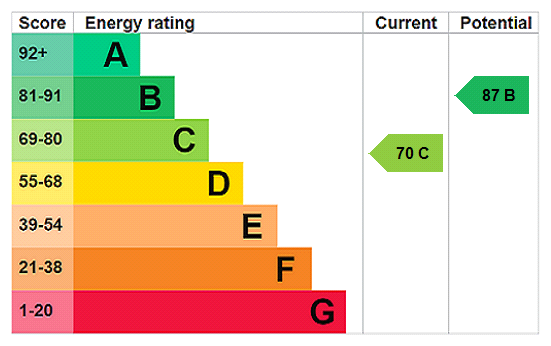
A two bedroom detached bungalow, with a sitting room, conservatory, and kitchen. Garage, parking and mature garden ACCOMMODATION Entrance porch with coats cupboard opening into an L shaped open plan sitting and dining room. The sitting area has a door opening into a generous conservatory with a door onto the garden. Kitchen with a range of cabinets with matching work tops. Belling double oven. Gas hob, and space for white goods. Two bedrooms, one with wardrobes. Bathroom comprising corner bath, wash basin, and toilet. Garage with power and door to side leading to rear garden. OUTSIDE Front garden with hard landscaped garden for ease of maintained, and parking to side. The rear garden has a patio, two lawn areas, raised decked seating area and borders FURTHER INFORMATION The property enjoys a good position in a cul-de-sac, about half a mile walking distance of the High Street with its amenities. Council tax band: E Local authority: Buckinghamshire Council EPC rating: C Mains electricity, gas, drainage. Gas central heating Internet & Mobile: Ultrafast available, Mobile signal good outdoor, and variable in house. Further information on availability and speeds can be found at checker.ofcom.org.uk The property is being sold by the Secretary of State for Transport. It was acquired in connection with the HS2 project. Restrictions relating to future compensation claims in respect of the scheme will be included in the sale contract. The property is approximately 411m from the line.
Features at a glance
- Detached Bungalow
- Two Bedrooms and Two Reception Rooms
- Garage and Gardens
- OPEN HOUSE - Saturday 3 October - 10am to 11am - Please register in advance
Location
Key property details
- Property Style
- Detached
- Accessibility
- Ask agent
- Parking
- Yes
- Garden
- Yes
- Carter Jonas reference
- OXF260257
Description
A two bedroom detached bungalow, with a sitting room, conservatory, and kitchen. Garage, parking and mature garden ACCOMMODATION Entrance porch with coats cupboard opening into an L shaped open plan sitting and dining room. The sitting area has a door opening into a generous conservatory with a door onto the garden. Kitchen with a range of cabinets with matching work tops. Belling double oven. Gas hob, and space for white goods. Two bedrooms, one with wardrobes. Bathroom comprising corner bath, wash basin, and toilet. Garage with power and door to side leading to rear garden. OUTSIDE Front garden with hard landscaped garden for ease of maintained, and parking to side. The rear garden has a patio, two lawn areas, raised decked seating area and borders FURTHER INFORMATION The property enjoys a good position in a cul-de-sac, about half a mile walking distance of the High Street with its amenities. Council tax band: E Local authority: Buckinghamshire Council EPC rating: C Mains electricity, gas, drainage. Gas central heating Internet & Mobile: Ultrafast available, Mobile signal good outdoor, and variable in house. Further information on availability and speeds can be found at checker.ofcom.org.uk The property is being sold by the Secretary of State for Transport. It was acquired in connection with the HS2 project. Restrictions relating to future compensation claims in respect of the scheme will be included in the sale contract. The property is approximately 411m from the line.
Features at a glance
- Detached Bungalow
- Two Bedrooms and Two Reception Rooms
- Garage and Gardens
- OPEN HOUSE - Saturday 3 October - 10am to 11am - Please register in advance
Location
Key property details
- Property Style
- Detached
- Accessibility
- Ask agent
- Parking
- Yes
- Garden
- Yes
- Carter Jonas reference
- OXF260257