
The Maltings, West Ilsley, RG20
Description
A substantial detached house situated in an elevated position with far reaching views, swimming pool and sitting in grounds of over 1 acre, with further land available, and located in this sought after Downland village. Description: Hunters Ride is a substantial detached house built in 1981 and further extended in the 1990’s. It offers very flexible accommodation along with further scope to extend and convert. The property is predominantly on one level but has a lower ground floor where there is a large porch, entrance hall, shower room and double bedroom. Stairs lead to the rest of the accommodation which has four further double bedrooms, a bathroom and separate shower room. There is excellent reception space to include a living room with wood burning stove, study, sitting room and dining room with mezzanine above and sliding doors to a veranda overlooking the swimming pool. The accommodation is completed with a utility room and impressive kitchen/breakfast room with island unit, granite worktops and electric Aga. Outside: The property is approached via a brick block paved drive providing ample parking for several cars as well as extensive garaging to include 3 car ports and a double garage/workshop which is currently used as a gym and could be subdivided while still keeping a garage/workshop space. Adjacent to the house there is an extensive patio area leading to the swimming pool, hot tub and a raised terrace perfect for sun loungers. The rest of the garden is primarily laid to lawn interspersed with a variety of mature trees. Further land is available by separate negotiation. Services: Propane gas central heating, mains water and electricity. Local Authority: West Berkshire Council Council Tax: Band E
Features at a glance
- Kitchen/breakfast room
- Dining room with mezzanine above
- Living room with wood burning stove
- Study and sitting room
- Utility room
- 5 double bedrooms
- Bathroom and 2 shower rooms
- Extensive garaging
- Heated swimming pool and hot tub
- Veranda
- Grounds of over 1 acre
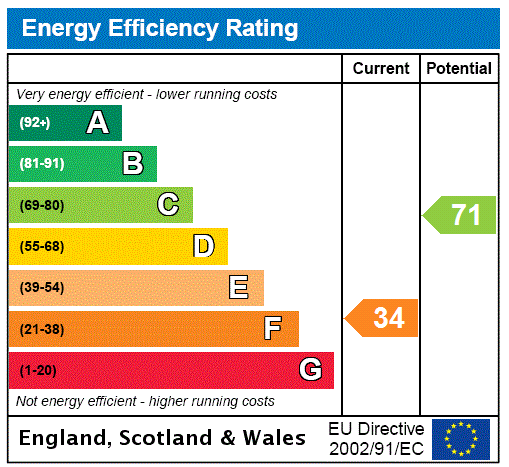
- Energy Rating F
Location
Key property details
- Accessibility
- Ask agent
- Parking
- Yes
- Garden
- Yes
- Carter Jonas reference
- NEW200363
Description
A substantial detached house situated in an elevated position with far reaching views, swimming pool and sitting in grounds of over 1 acre, with further land available, and located in this sought after Downland village. Description: Hunters Ride is a substantial detached house built in 1981 and further extended in the 1990’s. It offers very flexible accommodation along with further scope to extend and convert. The property is predominantly on one level but has a lower ground floor where there is a large porch, entrance hall, shower room and double bedroom. Stairs lead to the rest of the accommodation which has four further double bedrooms, a bathroom and separate shower room. There is excellent reception space to include a living room with wood burning stove, study, sitting room and dining room with mezzanine above and sliding doors to a veranda overlooking the swimming pool. The accommodation is completed with a utility room and impressive kitchen/breakfast room with island unit, granite worktops and electric Aga. Outside: The property is approached via a brick block paved drive providing ample parking for several cars as well as extensive garaging to include 3 car ports and a double garage/workshop which is currently used as a gym and could be subdivided while still keeping a garage/workshop space. Adjacent to the house there is an extensive patio area leading to the swimming pool, hot tub and a raised terrace perfect for sun loungers. The rest of the garden is primarily laid to lawn interspersed with a variety of mature trees. Further land is available by separate negotiation. Services: Propane gas central heating, mains water and electricity. Local Authority: West Berkshire Council Council Tax: Band E
Features at a glance
- Kitchen/breakfast room
- Dining room with mezzanine above
- Living room with wood burning stove
- Study and sitting room
- Utility room
- 5 double bedrooms
- Bathroom and 2 shower rooms
- Extensive garaging
- Heated swimming pool and hot tub
- Veranda
- Grounds of over 1 acre
- Energy Rating F
Location
Key property details
- Accessibility
- Ask agent
- Parking
- Yes
- Garden
- Yes
- Carter Jonas reference
- NEW200363