
Cassington Road, Yarnton, OX5
Description
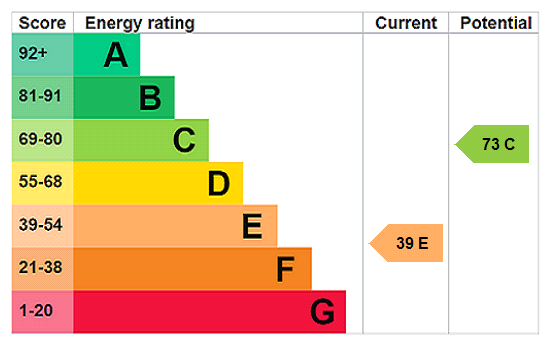
Jacksons Farm House is an impressive Grade II listed Jacobean residence, offering substantial five-bedroom accommodation arranged over three floors. Rich in period character and architectural heritage, this distinguished detached home presents a rare opportunity for sympathetic modernisation and is offered to the market with no onward chain. Combining generous accommodation, enduring period charm and an enviable village location, Jacksons Farm House represents a unique and exciting opportunity to create an exceptional family home. Occupying a prominent corner plot in the highly desirable village of Yarnton, the property is ideally positioned for excellent transport connections. Frequent bus services to Oxford are within easy walking distance, while Oxford Parkway Station, provides convenient rail links to London and beyond. ACCOMMODATION Constructed from attractive honey-coloured Cotswold stone, Jacksons Farm House displays many hallmarks of its Jacobean origins, including timber detailing, steeply pitched gables and elegant mullioned windows. Internally, the well-proportioned accommodation retains a wealth of original features. The spacious dual-aspect sitting room enjoys views over both the front and rear gardens and boasts exposed beams, original shutters and a striking inglenook fireplace. A generous formal dining room adjoins the reception space and connects via double doors to a charming cottage-style kitchen/breakfast room, creating an excellent layout for both family living and entertaining. The kitchen is complemented by a practical utility room with direct access to the garage, while a cloakroom completes the ground floor. The first floor hosts the principal bedroom suite, featuring a dressing room and access to a substantial storeroom. Two further well-sized double bedrooms and a family bathroom are also located on this level. On the second floor are two additional bedrooms and a further bathroom, providing ideal accommodation for guests, older children, or those seeking flexible home office space. OUTSIDE The property benefits from two attractive and distinct garden areas. To the front, a private lawned garden is enclosed by traditional Cotswold stone walling and mature planting. To the rear, a five-bar gate leads to driveway parking and a single garage. Adjacent is a mature garden, richly planted with established shrubs and predominantly laid to patio, creating a delightful setting for al fresco dining and outdoor entertaining. FURTHER INFORMATION Gas central heating, mains water, electricity and drainage. Council Tax - G EPC rated - E Freehold Mobile phone coverage and speeds can be checked here: checker.ofcom.org.uk Broadband speeds can be checked here: checker.ofcom.org.uk LOCATION An ideal location for commuters and families alike, offering the perfect balance of village living and excellent connectivity. Highly desirable village location approximately 3 miles north of Oxford, combining a rural community feel with excellent access to the city. Well-served local amenities including a highly regarded primary school, parish church, village hall, supermarket with post office, two petrol stations, public house, restaurant, farm shop and garden centre. Convenient access to shopping and leisure facilities, with a wider selection of retail, dining and recreational amenities available in both Woodstock and Kidlington, with bus services providing direct links to Oxford city centre and surrounding areas. Superb transport connections, with the M40 motorway within approximately 10 miles, offering straightforward access to London, Birmingham and the wider motorway network. Oxford Parkway Station provides regular rail services to London Marylebone and connections to destinations across the country.
Features at a glance
- Period former Farmhouse
- Character accommodation
- Two receptions room and farmhouse kitchen
- Five bedrooms
- Garage, parking and gardens
- No onward chain
Location
Key property details
- Property Style
- Detached
- Special Features
- Character property
- Accessibility
- Ask agent
- Parking
- Yes
- Garden
- Yes
- Carter Jonas reference
- OXF260081
Description
Jacksons Farm House is an impressive Grade II listed Jacobean residence, offering substantial five-bedroom accommodation arranged over three floors. Rich in period character and architectural heritage, this distinguished detached home presents a rare opportunity for sympathetic modernisation and is offered to the market with no onward chain. Combining generous accommodation, enduring period charm and an enviable village location, Jacksons Farm House represents a unique and exciting opportunity to create an exceptional family home. Occupying a prominent corner plot in the highly desirable village of Yarnton, the property is ideally positioned for excellent transport connections. Frequent bus services to Oxford are within easy walking distance, while Oxford Parkway Station, provides convenient rail links to London and beyond. ACCOMMODATION Constructed from attractive honey-coloured Cotswold stone, Jacksons Farm House displays many hallmarks of its Jacobean origins, including timber detailing, steeply pitched gables and elegant mullioned windows. Internally, the well-proportioned accommodation retains a wealth of original features. The spacious dual-aspect sitting room enjoys views over both the front and rear gardens and boasts exposed beams, original shutters and a striking inglenook fireplace. A generous formal dining room adjoins the reception space and connects via double doors to a charming cottage-style kitchen/breakfast room, creating an excellent layout for both family living and entertaining. The kitchen is complemented by a practical utility room with direct access to the garage, while a cloakroom completes the ground floor. The first floor hosts the principal bedroom suite, featuring a dressing room and access to a substantial storeroom. Two further well-sized double bedrooms and a family bathroom are also located on this level. On the second floor are two additional bedrooms and a further bathroom, providing ideal accommodation for guests, older children, or those seeking flexible home office space. OUTSIDE The property benefits from two attractive and distinct garden areas. To the front, a private lawned garden is enclosed by traditional Cotswold stone walling and mature planting. To the rear, a five-bar gate leads to driveway parking and a single garage. Adjacent is a mature garden, richly planted with established shrubs and predominantly laid to patio, creating a delightful setting for al fresco dining and outdoor entertaining. FURTHER INFORMATION Gas central heating, mains water, electricity and drainage. Council Tax - G EPC rated - E Freehold Mobile phone coverage and speeds can be checked here: checker.ofcom.org.uk Broadband speeds can be checked here: checker.ofcom.org.uk LOCATION An ideal location for commuters and families alike, offering the perfect balance of village living and excellent connectivity. Highly desirable village location approximately 3 miles north of Oxford, combining a rural community feel with excellent access to the city. Well-served local amenities including a highly regarded primary school, parish church, village hall, supermarket with post office, two petrol stations, public house, restaurant, farm shop and garden centre. Convenient access to shopping and leisure facilities, with a wider selection of retail, dining and recreational amenities available in both Woodstock and Kidlington, with bus services providing direct links to Oxford city centre and surrounding areas. Superb transport connections, with the M40 motorway within approximately 10 miles, offering straightforward access to London, Birmingham and the wider motorway network. Oxford Parkway Station provides regular rail services to London Marylebone and connections to destinations across the country.
Features at a glance
- Period former Farmhouse
- Character accommodation
- Two receptions room and farmhouse kitchen
- Five bedrooms
- Garage, parking and gardens
- No onward chain
Location
Key property details
- Property Style
- Detached
- Special Features
- Character property
- Accessibility
- Ask agent
- Parking
- Yes
- Garden
- Yes
- Carter Jonas reference
- OXF260081