
The Garth, Yarnton, OX5
Description
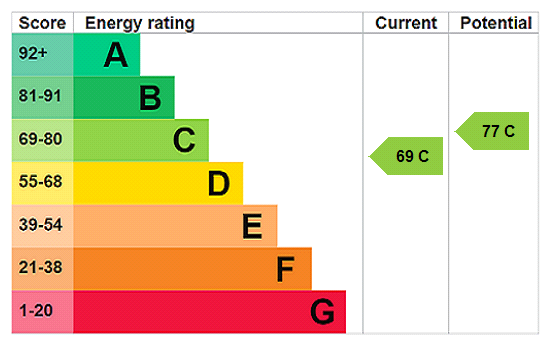
A well situated family home, located between Oxford and Woodstock, this four bedroom house has generous accommodation with three reception rooms, and two bathrooms. Complimented by a garage, parking, mature gardens, and workshop ACCOMMODATION Reception hall with cloakroom off. Sitting room with open fireplace encased in surround and mantlepiece, with double doors opening into the dining room with a fireplace encasing a wood burner. Open plan providing excellent accommodation flow into the extended family kitchen, comprising a seating/dining area with patio doors to the garden, and range of kitchen cabinets with French doors onto the rear garden. Useful utility room with doors to the garden and garage. The first floor has in total four bedrooms, comprising two double bedrooms with fitted wardrobes, and single bedroom, which is currently used as an office. House bathroom comprising a freestanding bath, wash basin and toilet. The fourth bedroom is a double room, with an ensuite shower room and has a useful door to an external staircase. OUTSIDE The property has a front garden, driveway, and single garage with an electric door. The mature and well-tended rear garden, has lawn, patio, borders, trees, rear decked pergola, with a summer house off with power connected. Potting shed and large workshop with power connected. FURTHER INFORMATION Services - Mains gas, electricity and drainage. EPC - C Council Tax - E Internet & Mobile: - Ultrafast broadband is available. Good in house and outdoor mobile coverage on some networks. Further information on availability and speeds can be found at checker.ofcom.org.uk Tenure - Freehold
Features at a glance
- Four Bedrooms
- Three Reception Rooms
- Two Bathrooms
- Garage and Parking
- Mature Gardens
- Workshop, Summer House and Potting Shed
Location
Key property details
- Property Style
- Terraced
- Special Features
- Outbuildings
- Accessibility
- Ask agent
- Parking
- Yes
- Garden
- Yes
- Carter Jonas reference
- OXF260198
Description
A well situated family home, located between Oxford and Woodstock, this four bedroom house has generous accommodation with three reception rooms, and two bathrooms. Complimented by a garage, parking, mature gardens, and workshop ACCOMMODATION Reception hall with cloakroom off. Sitting room with open fireplace encased in surround and mantlepiece, with double doors opening into the dining room with a fireplace encasing a wood burner. Open plan providing excellent accommodation flow into the extended family kitchen, comprising a seating/dining area with patio doors to the garden, and range of kitchen cabinets with French doors onto the rear garden. Useful utility room with doors to the garden and garage. The first floor has in total four bedrooms, comprising two double bedrooms with fitted wardrobes, and single bedroom, which is currently used as an office. House bathroom comprising a freestanding bath, wash basin and toilet. The fourth bedroom is a double room, with an ensuite shower room and has a useful door to an external staircase. OUTSIDE The property has a front garden, driveway, and single garage with an electric door. The mature and well-tended rear garden, has lawn, patio, borders, trees, rear decked pergola, with a summer house off with power connected. Potting shed and large workshop with power connected. FURTHER INFORMATION Services - Mains gas, electricity and drainage. EPC - C Council Tax - E Internet & Mobile: - Ultrafast broadband is available. Good in house and outdoor mobile coverage on some networks. Further information on availability and speeds can be found at checker.ofcom.org.uk Tenure - Freehold
Features at a glance
- Four Bedrooms
- Three Reception Rooms
- Two Bathrooms
- Garage and Parking
- Mature Gardens
- Workshop, Summer House and Potting Shed
Location
Key property details
- Property Style
- Terraced
- Special Features
- Outbuildings
- Accessibility
- Ask agent
- Parking
- Yes
- Garden
- Yes
- Carter Jonas reference
- OXF260198