
Bath Road, Colerne, SN14
Letting Fees
Download letting feesDeposit Required
5 weeks rent
Description
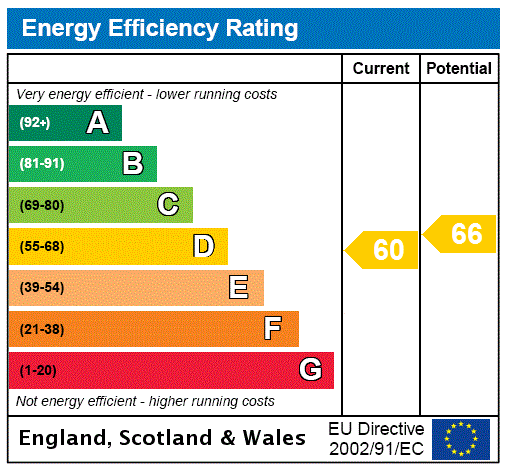
A superb contemporary detached home, re-modelled within the last decade and enjoying an enviable position on the outskirts of the highly sought-after village of Colerne, approximately 6 miles north east of Bath city centre. Flooded with natural light, this beautifully presented home offers spacious and versatile accommodation arranged over two floors. The heart of the property is an impressive open-plan kitchen and living area, complete with integrated appliances and a wood-burning stove, creating a welcoming space for both everyday living and entertaining. A separate dining room benefits from bi-fold doors opening directly onto the rear terrace, while a utility room and boot room provide practical additional space. The ground floor further comprises two double bedrooms and two bathrooms. On the first floor, the principal bedroom suite enjoys a dressing room and en-suite bathroom, complemented by a further double bedroom with its own en-suite bathroom. Externally, the property is equally impressive. A generous south-facing terrace spans the full width of the house, providing an exceptional setting for al fresco dining while taking in the breathtaking panoramic views across the Box and Colerne Valley. The gardens wrap around two sides of the property, and the driveway provides parking for several vehicles. Offering the perfect balance of modern countryside living and accessibility, this outstanding home combines spectacular rural views with convenient access to village amenities and Bath city centre. Viewing is highly recommended. Available early December 2026 Holding deposit: £750 (equivalent to one week's rent) Security deposit: £3,750 (equivalent to five weeks' rent). EPC Rating: D.vCouncil Tax Band: F Utilities: Mains electricity, LPG gas (tank supplied), metered mains water Septic tank drainage. Parking: Driveway parking for 2 to 4 vehicles Internet and mobile coverage information available via the Ofcom website The driveway is shared with the neighbouring properties and provides access beyond Ranch House.
Features at a glance
- Open-plan Living Room/Kitchen
- Dining Room
- Utility Room
- Boot Room
- Master Bedroom with en-suite
- 3 further bedrooms
- 3 further bathrooms
- Driveway
- Balcony
- Views
- Garden
Location
Key property details
- Property Style
- Detached
- Accessibility
- Ask agent
- Parking
- Yes
- Garden
- No
- Letting type
- Ask agent
- Minimum tenancy
- Ask agent
- Carter Jonas reference
- BAT170028
Description
A superb contemporary detached home, re-modelled within the last decade and enjoying an enviable position on the outskirts of the highly sought-after village of Colerne, approximately 6 miles north east of Bath city centre. Flooded with natural light, this beautifully presented home offers spacious and versatile accommodation arranged over two floors. The heart of the property is an impressive open-plan kitchen and living area, complete with integrated appliances and a wood-burning stove, creating a welcoming space for both everyday living and entertaining. A separate dining room benefits from bi-fold doors opening directly onto the rear terrace, while a utility room and boot room provide practical additional space. The ground floor further comprises two double bedrooms and two bathrooms. On the first floor, the principal bedroom suite enjoys a dressing room and en-suite bathroom, complemented by a further double bedroom with its own en-suite bathroom. Externally, the property is equally impressive. A generous south-facing terrace spans the full width of the house, providing an exceptional setting for al fresco dining while taking in the breathtaking panoramic views across the Box and Colerne Valley. The gardens wrap around two sides of the property, and the driveway provides parking for several vehicles. Offering the perfect balance of modern countryside living and accessibility, this outstanding home combines spectacular rural views with convenient access to village amenities and Bath city centre. Viewing is highly recommended. Available early December 2026 Holding deposit: £750 (equivalent to one week's rent) Security deposit: £3,750 (equivalent to five weeks' rent). EPC Rating: D.vCouncil Tax Band: F Utilities: Mains electricity, LPG gas (tank supplied), metered mains water Septic tank drainage. Parking: Driveway parking for 2 to 4 vehicles Internet and mobile coverage information available via the Ofcom website The driveway is shared with the neighbouring properties and provides access beyond Ranch House.
Features at a glance
- Open-plan Living Room/Kitchen
- Dining Room
- Utility Room
- Boot Room
- Master Bedroom with en-suite
- 3 further bedrooms
- 3 further bathrooms
- Driveway
- Balcony
- Views
- Garden
Location
Key property details
- Property Style
- Detached
- Accessibility
- Ask agent
- Parking
- Yes
- Garden
- No
- Letting type
- Ask agent
- Minimum tenancy
- Ask agent
- Carter Jonas reference
- BAT170028