
Millington Hall Lane, Millington, WA14
Deposit Required
5 weeks rent
Description
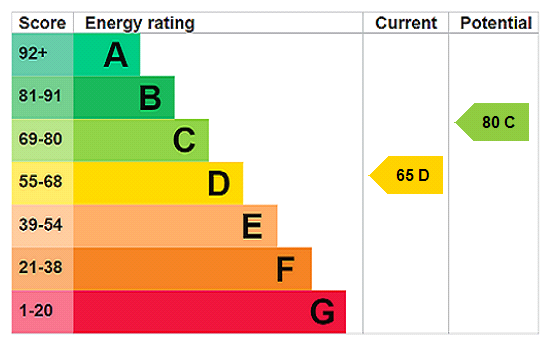
A six-bedroom detached farmhouse set within approximately 1.8 acres of gardens, with the additional benefit of a stable block and paddock extending to approximately 7.18 acres, available under a separate agreement at an additional cost of £260 pcm. The property is approached via gated access leading to a large driveway. Entering into the reception hall, the ground floor accommodation comprises a living room, dining room, two further reception rooms, a kitchen/breakfast room with central island and adjoining conservatory, utility room and cloakroom/WC. To the first floor are six bedrooms, including a principal bedroom benefitting from a dressing area and en suite bathroom. Two further bedrooms benefit from en suite facilities, whilst the remaining bedrooms are served by two family bathrooms. Externally, the property occupies a plot of approximately 1.8 acres, comprising lawned gardens, a pond and a patio area. The additional stable block and paddock, extending to approximately 7.18 acres, are available by separate negotiation. The property extends to approximately 4,426 sq ft and is situated in a rural location on Millington Hall Lane. Unfurnished and available now for a 12 month tenancy, with the added benefit of a break clause allowing Tenants to end the tenancy with a minimum of one month's notice. Pets considered. No access to loft. There is an integrated oven and hob but please be advised that no other kitchen/washing appliances are provided. Window dressings are not supplied. Oil heating. Mains electricity, water and private drainage. EPC Rating (D). Council Tax Band (H). Please see Chesire East Council website for current cost. Flood Risk – Low. Internet & Mobile: Information on availability and speeds can be found at checker.ofcom.org.uk The property is under Phase 2 of the HS2 project, which the Government announced was cancelled in October 2023. Safeguarding in this area has been lifted, however Bill Limits remain in place. If the project were to proceed in this area, the proximity to planned construction is available by request. Please note that this property is let under a Crown Tenancy, which operates under a different legal framework to standard private tenancies. At a rent of £4,600 per calendar month - Holding deposit of one week’s rent £1,061 Security deposit of five weeks’ rent £5,307
Features at a glance
- 6 Bedrooms
- 5 Bathrooms
- 4 Receptions
- Kitchen/Breakfast Room
- Conservatory
- Utility
- Downstairs WC
- Mature Gardens with Pond
- Gated Entrance
- Off Street Parking
- Unfurnished
Location
Key property details
- Property Style
- Detached
- Accessibility
- Ask agent
- Parking
- Yes
- Garden
- Yes
- Letting type
- Ask agent
- Minimum tenancy
- 12 months
- Carter Jonas reference
- OXL240274
Description
A six-bedroom detached farmhouse set within approximately 1.8 acres of gardens, with the additional benefit of a stable block and paddock extending to approximately 7.18 acres, available under a separate agreement at an additional cost of £260 pcm. The property is approached via gated access leading to a large driveway. Entering into the reception hall, the ground floor accommodation comprises a living room, dining room, two further reception rooms, a kitchen/breakfast room with central island and adjoining conservatory, utility room and cloakroom/WC. To the first floor are six bedrooms, including a principal bedroom benefitting from a dressing area and en suite bathroom. Two further bedrooms benefit from en suite facilities, whilst the remaining bedrooms are served by two family bathrooms. Externally, the property occupies a plot of approximately 1.8 acres, comprising lawned gardens, a pond and a patio area. The additional stable block and paddock, extending to approximately 7.18 acres, are available by separate negotiation. The property extends to approximately 4,426 sq ft and is situated in a rural location on Millington Hall Lane. Unfurnished and available now for a 12 month tenancy, with the added benefit of a break clause allowing Tenants to end the tenancy with a minimum of one month's notice. Pets considered. No access to loft. There is an integrated oven and hob but please be advised that no other kitchen/washing appliances are provided. Window dressings are not supplied. Oil heating. Mains electricity, water and private drainage. EPC Rating (D). Council Tax Band (H). Please see Chesire East Council website for current cost. Flood Risk – Low. Internet & Mobile: Information on availability and speeds can be found at checker.ofcom.org.uk The property is under Phase 2 of the HS2 project, which the Government announced was cancelled in October 2023. Safeguarding in this area has been lifted, however Bill Limits remain in place. If the project were to proceed in this area, the proximity to planned construction is available by request. Please note that this property is let under a Crown Tenancy, which operates under a different legal framework to standard private tenancies. At a rent of £4,600 per calendar month - Holding deposit of one week’s rent £1,061 Security deposit of five weeks’ rent £5,307
Features at a glance
- 6 Bedrooms
- 5 Bathrooms
- 4 Receptions
- Kitchen/Breakfast Room
- Conservatory
- Utility
- Downstairs WC
- Mature Gardens with Pond
- Gated Entrance
- Off Street Parking
- Unfurnished
Location
Key property details
- Property Style
- Detached
- Accessibility
- Ask agent
- Parking
- Yes
- Garden
- Yes
- Letting type
- Ask agent
- Minimum tenancy
- 12 months
- Carter Jonas reference
- OXL240274