
Adbury, Newbury, RG20
Letting Fees
Download letting feesDeposit Required
5 weeks rent
Description
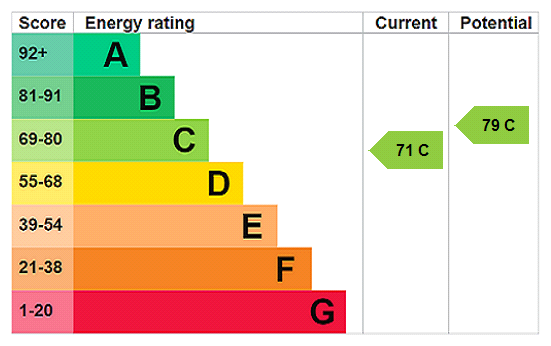
Nestled within the sought-after setting of Adbury Park, this beautifully proportioned four-bedroom home extends to approximately 2,989 sq. ft and offers versatile accommodation arranged over three levels. The heart of the home is the impressive kitchen and dining room, measuring almost 26 ft by 25 ft, creating an exceptional open-plan entertaining and family space, second reception room that could serve as a family room, study, playroom or snug, useful utility room, wc and large hallway. The ground floor features a substantial reception room with generous proportions, wood burning stove and doors to the garden. On the first floor are four well-sized bedrooms and large landing (could be used as a study area). The principal bedroom enjoys particularly generous dimensions, with storage and an ensuite shower room, family bathroom with bath and shower. Outside, the property benefits from a brick built outbuilding, large patio and enclosed gardens. Parking to the side of the property. Within easy reach of the road networks (A34/M4/M3) and the many amenities that Newbury offers. Fenced stream at the end of the garden. EPC Rating C. Council Tax Band G (Basingstoke & Deane website for current cost) Mains electric, gas and metered mains water. Septic tank treatment plant (shared), oil central heating, mains electric, water through the farm on a sub meter. Internet & Mobile: Further information on availability and speeds can be found on the Ofcom website. At a rent of £2850.00 per calendar month: Holding deposit of 1 week's rent £657.00 Security deposit of 5 weeks rent £3288.00
Features at a glance
- 4 BEDROOMS
- 2 BATHROOMS
- 3 RECEPTIONS
- LARGE GARDEN
- OIL CENTRAL HEATING
- SEMI RURAL LOCATION
Location
Key property details
- Additional property type(s)
- Barn conversion
- Property Style
- Semi detached
- Accessibility
- Ask agent
- Parking
- Ask agent
- Garden
- Yes
- Letting type
- Ask agent
- Minimum tenancy
- Ask agent
- Carter Jonas reference
- NWL260033
Description
Nestled within the sought-after setting of Adbury Park, this beautifully proportioned four-bedroom home extends to approximately 2,989 sq. ft and offers versatile accommodation arranged over three levels. The heart of the home is the impressive kitchen and dining room, measuring almost 26 ft by 25 ft, creating an exceptional open-plan entertaining and family space, second reception room that could serve as a family room, study, playroom or snug, useful utility room, wc and large hallway. The ground floor features a substantial reception room with generous proportions, wood burning stove and doors to the garden. On the first floor are four well-sized bedrooms and large landing (could be used as a study area). The principal bedroom enjoys particularly generous dimensions, with storage and an ensuite shower room, family bathroom with bath and shower. Outside, the property benefits from a brick built outbuilding, large patio and enclosed gardens. Parking to the side of the property. Within easy reach of the road networks (A34/M4/M3) and the many amenities that Newbury offers. Fenced stream at the end of the garden. EPC Rating C. Council Tax Band G (Basingstoke & Deane website for current cost) Mains electric, gas and metered mains water. Septic tank treatment plant (shared), oil central heating, mains electric, water through the farm on a sub meter. Internet & Mobile: Further information on availability and speeds can be found on the Ofcom website. At a rent of £2850.00 per calendar month: Holding deposit of 1 week's rent £657.00 Security deposit of 5 weeks rent £3288.00
Features at a glance
- 4 BEDROOMS
- 2 BATHROOMS
- 3 RECEPTIONS
- LARGE GARDEN
- OIL CENTRAL HEATING
- SEMI RURAL LOCATION
Location
Key property details
- Additional property type(s)
- Barn conversion
- Property Style
- Semi detached
- Accessibility
- Ask agent
- Parking
- Ask agent
- Garden
- Yes
- Letting type
- Ask agent
- Minimum tenancy
- Ask agent
- Carter Jonas reference
- NWL260033