
- Let Agreed
Banbury Road, Oxford, OX2
Letting Fees
Download letting feesDeposit Required
5 weeks rent
Description
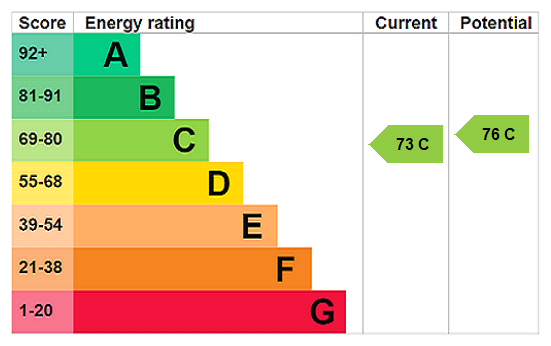
A bright and well-presented two-bedroom duplex maisonette, ideally located in the heart of Summertown and benefiting from a large private roof terrace, additional balcony, off-street parking and dedicated secure bicycle storage. The property is approached through its own private oak entrance door with secure electronic key/fob access, with stairs leading to the main accommodation on the first floor. The first floor opens onto a spacious open-plan kitchen, dining and living area, providing an attractive and flexible living space with parquet flooring and excellent natural light. The fitted kitchen features polished granite worktops, integrated appliances and generous storage. Also on this floor is a generous double bedroom with direct access to its own private balcony. The room provides ample space for bedroom furniture as well as a home-working area. A modern family bathroom with bath and shower completes the first-floor accommodation. The upper floor is dedicated to the principal bedroom suite, with built-in storage, an en-suite WC with washbasin and direct access to an unusually large private roof terrace. Extending to approximately 24 ft in length, the terrace provides a substantial private outdoor space for relaxing, dining and entertaining. A particular advantage of the property is the combination of two private outdoor areas, an off-street parking space and dedicated secure bicycle storage; a relatively unusual offering in such a central Summertown location. The property is situated only a very short walk from the shops, cafés, restaurants and everyday amenities of Summertown, with convenient access to Oxford city centre, University departments, hospitals and North Oxford schools. Available part-furnished or furnished, and ready for immediate occupation. EPC Rating (C). Council Tax Band (C) (please see Oxford City Council Website for current cost) No access to Loft. Mains electricity, water and drainage. Internet & Mobile: Further information on availability and speeds can be found at checker.ofcom.org.uk Flood Zone (1) - Low At a rent of £2495 per calendar month Holding deposit of 1 week's rent £575 Security deposit of 5 weeks rent £2878
Features at a glance
- Entrance hallway
- Open-plan kitchen, dining and living area
- Family bathroom
- Principal bedroom with private roof terrace
- Second bedroom with balcony
- En-suite WC/washbasin to principal bedroom
- One allocated off street parking to the front of the property
- Secure dedicated bicycle storage
Location
Key property details
- Accessibility
- Ask agent
- Parking
- Yes
- Garden
- Yes
- Letting type
- Long let
- Minimum tenancy
- Ask agent
- Carter Jonas reference
- OXL260080
Description
A bright and well-presented two-bedroom duplex maisonette, ideally located in the heart of Summertown and benefiting from a large private roof terrace, additional balcony, off-street parking and dedicated secure bicycle storage. The property is approached through its own private oak entrance door with secure electronic key/fob access, with stairs leading to the main accommodation on the first floor. The first floor opens onto a spacious open-plan kitchen, dining and living area, providing an attractive and flexible living space with parquet flooring and excellent natural light. The fitted kitchen features polished granite worktops, integrated appliances and generous storage. Also on this floor is a generous double bedroom with direct access to its own private balcony. The room provides ample space for bedroom furniture as well as a home-working area. A modern family bathroom with bath and shower completes the first-floor accommodation. The upper floor is dedicated to the principal bedroom suite, with built-in storage, an en-suite WC with washbasin and direct access to an unusually large private roof terrace. Extending to approximately 24 ft in length, the terrace provides a substantial private outdoor space for relaxing, dining and entertaining. A particular advantage of the property is the combination of two private outdoor areas, an off-street parking space and dedicated secure bicycle storage; a relatively unusual offering in such a central Summertown location. The property is situated only a very short walk from the shops, cafés, restaurants and everyday amenities of Summertown, with convenient access to Oxford city centre, University departments, hospitals and North Oxford schools. Available part-furnished or furnished, and ready for immediate occupation. EPC Rating (C). Council Tax Band (C) (please see Oxford City Council Website for current cost) No access to Loft. Mains electricity, water and drainage. Internet & Mobile: Further information on availability and speeds can be found at checker.ofcom.org.uk Flood Zone (1) - Low At a rent of £2495 per calendar month Holding deposit of 1 week's rent £575 Security deposit of 5 weeks rent £2878
Features at a glance
- Entrance hallway
- Open-plan kitchen, dining and living area
- Family bathroom
- Principal bedroom with private roof terrace
- Second bedroom with balcony
- En-suite WC/washbasin to principal bedroom
- One allocated off street parking to the front of the property
- Secure dedicated bicycle storage
Location
Key property details
- Accessibility
- Ask agent
- Parking
- Yes
- Garden
- Yes
- Letting type
- Long let
- Minimum tenancy
- Ask agent
- Carter Jonas reference
- OXL260080