
Tuppenhurst Lane, Rugeley, WS15
Deposit Required
5 weeks rent
Description
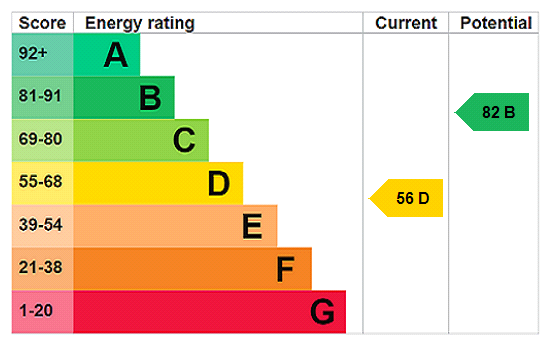
An impressive five bedroom detached and extended farmhouse offering spacious accommodation throughout. Originally two separate dwellings the property has been thoughtfully combined to create one impressive family home across two floors. The ground floor provides an excellent living space, comprising an entrance hall, two utility rooms, two kitchens, sitting room, study, reception room, dining room and two porches, offering flexibility for modern family living and entertaining. To the first floor are five well-proportioned bedrooms, including a master bedroom with a spacious en-suite and two family bathrooms. Externally, the property benefits from a large driveway providing ample off-road parking leading to a detached double garage incorporating a shower room and a substantial workshop area. The property is further enhanced by front and rear gardens offering plenty of outdoor space. Please note that there are former stable buildings located within the rear garden which are currently secured and excluded from the tenancy. Unfurnished and available now for a 12 month tenancy, with the added benefit of a break clause allowing Tenants to end the tenancy with a minimum of one month's notice. Pets considered. No access to loft. or eaves for storage. Please be advised that no other kitchen/washing appliances are provided. Window dressings are not supplied. Oil heating. Mains electricity, water and drainage. EPC Rating (D). Council Tax Band (G). Please see Lichfield District Council website for current cost. Flood Risk – Low. Internet & Mobile: Information on availability and speeds can be found at checker.ofcom.org.uk Applicants are advised that this is an HS2 owned property which is located near the line. Further information and a detailed plan are available by request. Please note that this property is let under a Crown Tenancy, which operates under a different legal framework to standard private tenancies. At a rent of £2,300 per calendar month - Holding deposit of one week’s rent £530 Security deposit of five weeks’ rent £2,653
Features at a glance
- 5 bedrooms
- 3 Bathrooms
- 3 Receptions
- Study
- 2 Kitchens
- Utility
- Downstairs WC
- Double Garage
- Workshop with WC
- Garden
Location
Key property details
- Property Style
- Detached
- Special Features
- Outbuildings
- Accessibility
- Ask agent
- Parking
- Yes
- Garden
- Yes
- Letting type
- Ask agent
- Minimum tenancy
- 12 months
- Carter Jonas reference
- OXL250034
Description
An impressive five bedroom detached and extended farmhouse offering spacious accommodation throughout. Originally two separate dwellings the property has been thoughtfully combined to create one impressive family home across two floors. The ground floor provides an excellent living space, comprising an entrance hall, two utility rooms, two kitchens, sitting room, study, reception room, dining room and two porches, offering flexibility for modern family living and entertaining. To the first floor are five well-proportioned bedrooms, including a master bedroom with a spacious en-suite and two family bathrooms. Externally, the property benefits from a large driveway providing ample off-road parking leading to a detached double garage incorporating a shower room and a substantial workshop area. The property is further enhanced by front and rear gardens offering plenty of outdoor space. Please note that there are former stable buildings located within the rear garden which are currently secured and excluded from the tenancy. Unfurnished and available now for a 12 month tenancy, with the added benefit of a break clause allowing Tenants to end the tenancy with a minimum of one month's notice. Pets considered. No access to loft. or eaves for storage. Please be advised that no other kitchen/washing appliances are provided. Window dressings are not supplied. Oil heating. Mains electricity, water and drainage. EPC Rating (D). Council Tax Band (G). Please see Lichfield District Council website for current cost. Flood Risk – Low. Internet & Mobile: Information on availability and speeds can be found at checker.ofcom.org.uk Applicants are advised that this is an HS2 owned property which is located near the line. Further information and a detailed plan are available by request. Please note that this property is let under a Crown Tenancy, which operates under a different legal framework to standard private tenancies. At a rent of £2,300 per calendar month - Holding deposit of one week’s rent £530 Security deposit of five weeks’ rent £2,653
Features at a glance
- 5 bedrooms
- 3 Bathrooms
- 3 Receptions
- Study
- 2 Kitchens
- Utility
- Downstairs WC
- Double Garage
- Workshop with WC
- Garden
Location
Key property details
- Property Style
- Detached
- Special Features
- Outbuildings
- Accessibility
- Ask agent
- Parking
- Yes
- Garden
- Yes
- Letting type
- Ask agent
- Minimum tenancy
- 12 months
- Carter Jonas reference
- OXL250034