
Vicarage Lane, Water Orton, B46
Deposit Required
5 weeks rent
Description
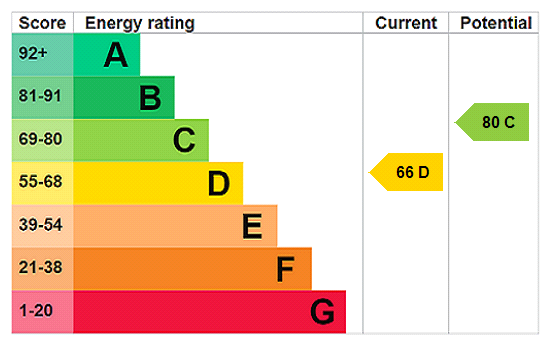
A well presented and spacious four bedroom detached family home set within generous grounds in Kenilworth, benefiting from off road parking, a garage and extensive rear gardens. Entered via a welcoming entrance hall with useful under stairs storage, the ground floor offers well proportioned accommodation throughout. The sitting room provides a comfortable living space, complemented by a separate dining room also benefitting from a dedicated study. The kitchen is fitted with a pantry, while a cloakroom and side hall complete the ground floor accommodation. To the first floor, the landing leads to four well sized bedrooms, all served by a family bathroom. In addition to the principal accommodation, the property benefits from an adjoining annexe comprising a kitchen, dining area and sitting room, together with a WC and utility cupboard. A games room is accessed directly from the annexe kitchen, providing further living space. Externally, the property benefits from forecourt parking and access to a garage. To the front is a lawned garden, while to the rear lies an extensive garden. Please note that part of the rear garden is currently within HS2 occupation. Unfurnished and available now for a 12 month tenancy, with the added benefit of a break clause allowing Tenants to end the tenancy with a minimum of one month's notice. Pets considered. No access to loft. Please be advised that no kitchen/washing appliances are provided. Window dressings are not supplied. Gas central heating. Mains electricity, water and drainage. EPC Rating (D). Council Tax Band (F). Please see Warwickshire County Council website for current cost. Flood Risk – Very low. Internet & Mobile: Information on availability and speeds can be found at checker.ofcom.org.uk Applicants are advised that this is an HS2 owned property which is located approximately 280m from the line. Further information and a detailed plan are available by request. Please note that this property is let under a Crown Tenancy, which operates under a different legal framework to standard private tenancies. At a rent of £2,000 per calendar month - Holding deposit of one week’s rent £461 Security deposit of five weeks’ rent £2,307
Features at a glance
- 4 Bedrooms
- 2 Bathrooms
- Kitchen
- Dining Room
- Study
- Adjoining Annexe
- Forecourt Parking
- Available Now
Location
Key property details
- Property Style
- Detached
- Accessibility
- Ask agent
- Parking
- Yes
- Garden
- Yes
- Letting type
- Ask agent
- Minimum tenancy
- 12 months
- Carter Jonas reference
- BML260098
Description
A well presented and spacious four bedroom detached family home set within generous grounds in Kenilworth, benefiting from off road parking, a garage and extensive rear gardens. Entered via a welcoming entrance hall with useful under stairs storage, the ground floor offers well proportioned accommodation throughout. The sitting room provides a comfortable living space, complemented by a separate dining room also benefitting from a dedicated study. The kitchen is fitted with a pantry, while a cloakroom and side hall complete the ground floor accommodation. To the first floor, the landing leads to four well sized bedrooms, all served by a family bathroom. In addition to the principal accommodation, the property benefits from an adjoining annexe comprising a kitchen, dining area and sitting room, together with a WC and utility cupboard. A games room is accessed directly from the annexe kitchen, providing further living space. Externally, the property benefits from forecourt parking and access to a garage. To the front is a lawned garden, while to the rear lies an extensive garden. Please note that part of the rear garden is currently within HS2 occupation. Unfurnished and available now for a 12 month tenancy, with the added benefit of a break clause allowing Tenants to end the tenancy with a minimum of one month's notice. Pets considered. No access to loft. Please be advised that no kitchen/washing appliances are provided. Window dressings are not supplied. Gas central heating. Mains electricity, water and drainage. EPC Rating (D). Council Tax Band (F). Please see Warwickshire County Council website for current cost. Flood Risk – Very low. Internet & Mobile: Information on availability and speeds can be found at checker.ofcom.org.uk Applicants are advised that this is an HS2 owned property which is located approximately 280m from the line. Further information and a detailed plan are available by request. Please note that this property is let under a Crown Tenancy, which operates under a different legal framework to standard private tenancies. At a rent of £2,000 per calendar month - Holding deposit of one week’s rent £461 Security deposit of five weeks’ rent £2,307
Features at a glance
- 4 Bedrooms
- 2 Bathrooms
- Kitchen
- Dining Room
- Study
- Adjoining Annexe
- Forecourt Parking
- Available Now
Location
Key property details
- Property Style
- Detached
- Accessibility
- Ask agent
- Parking
- Yes
- Garden
- Yes
- Letting type
- Ask agent
- Minimum tenancy
- 12 months
- Carter Jonas reference
- BML260098