
Cambourne - South Cambridgeshire Investment Partnership
Cambourne Business Park
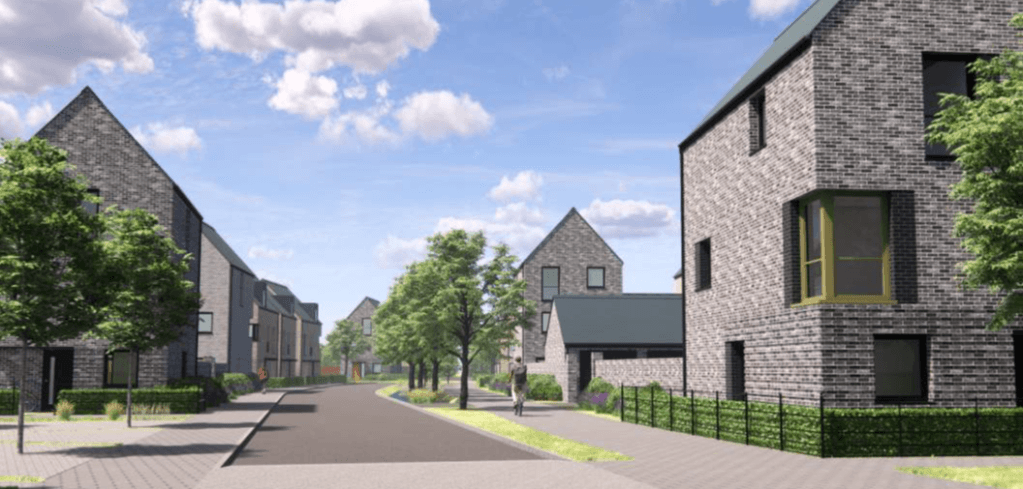
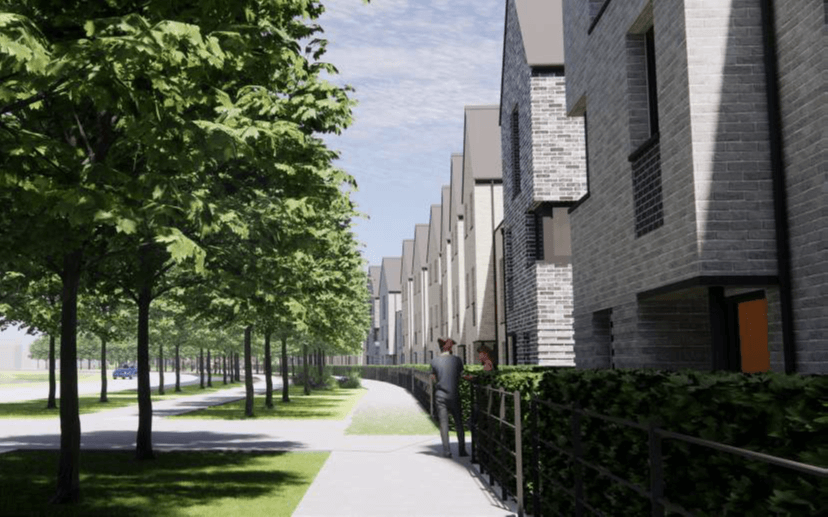
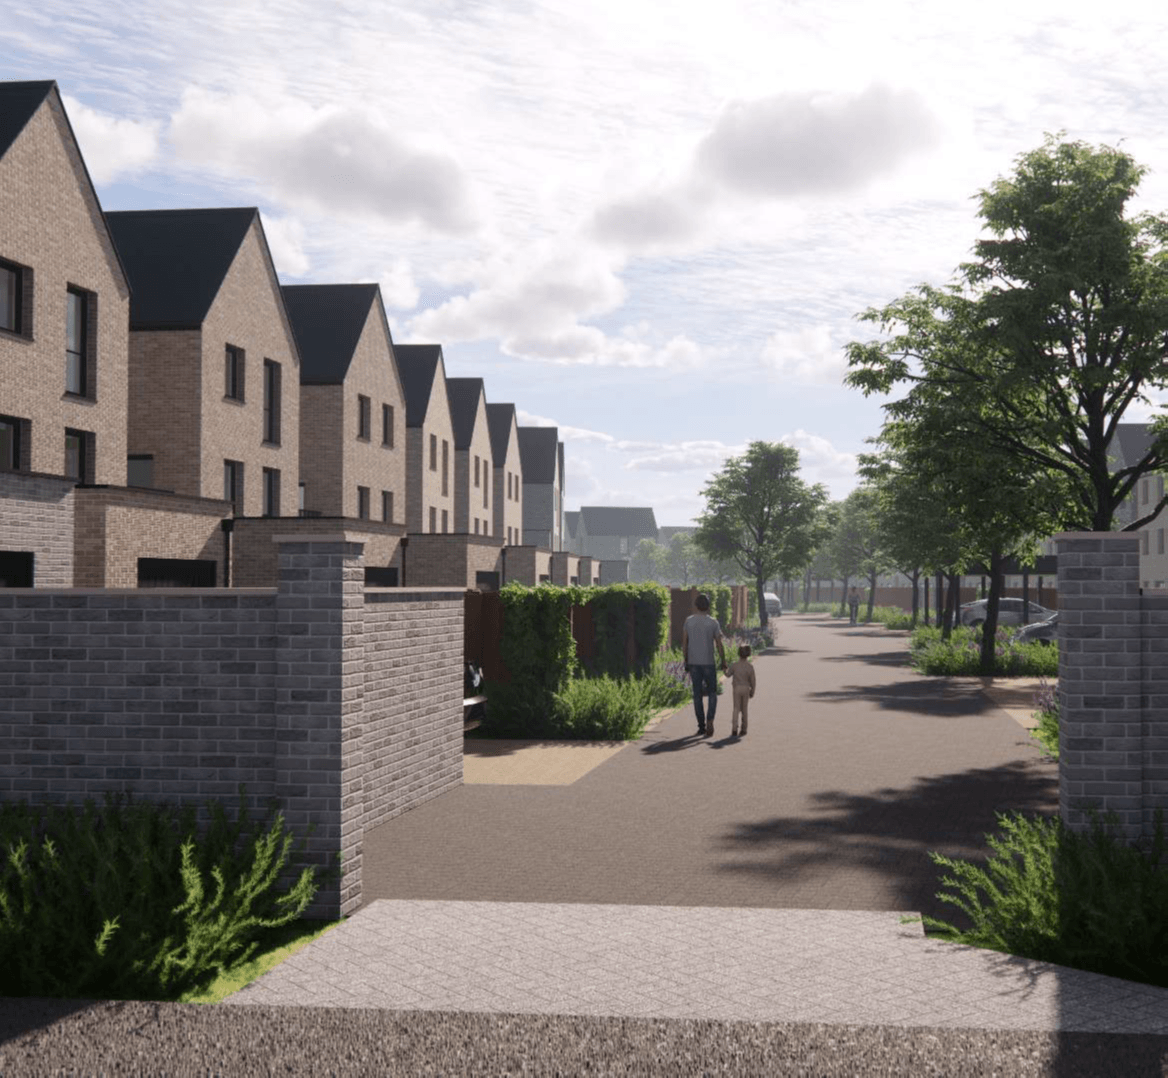
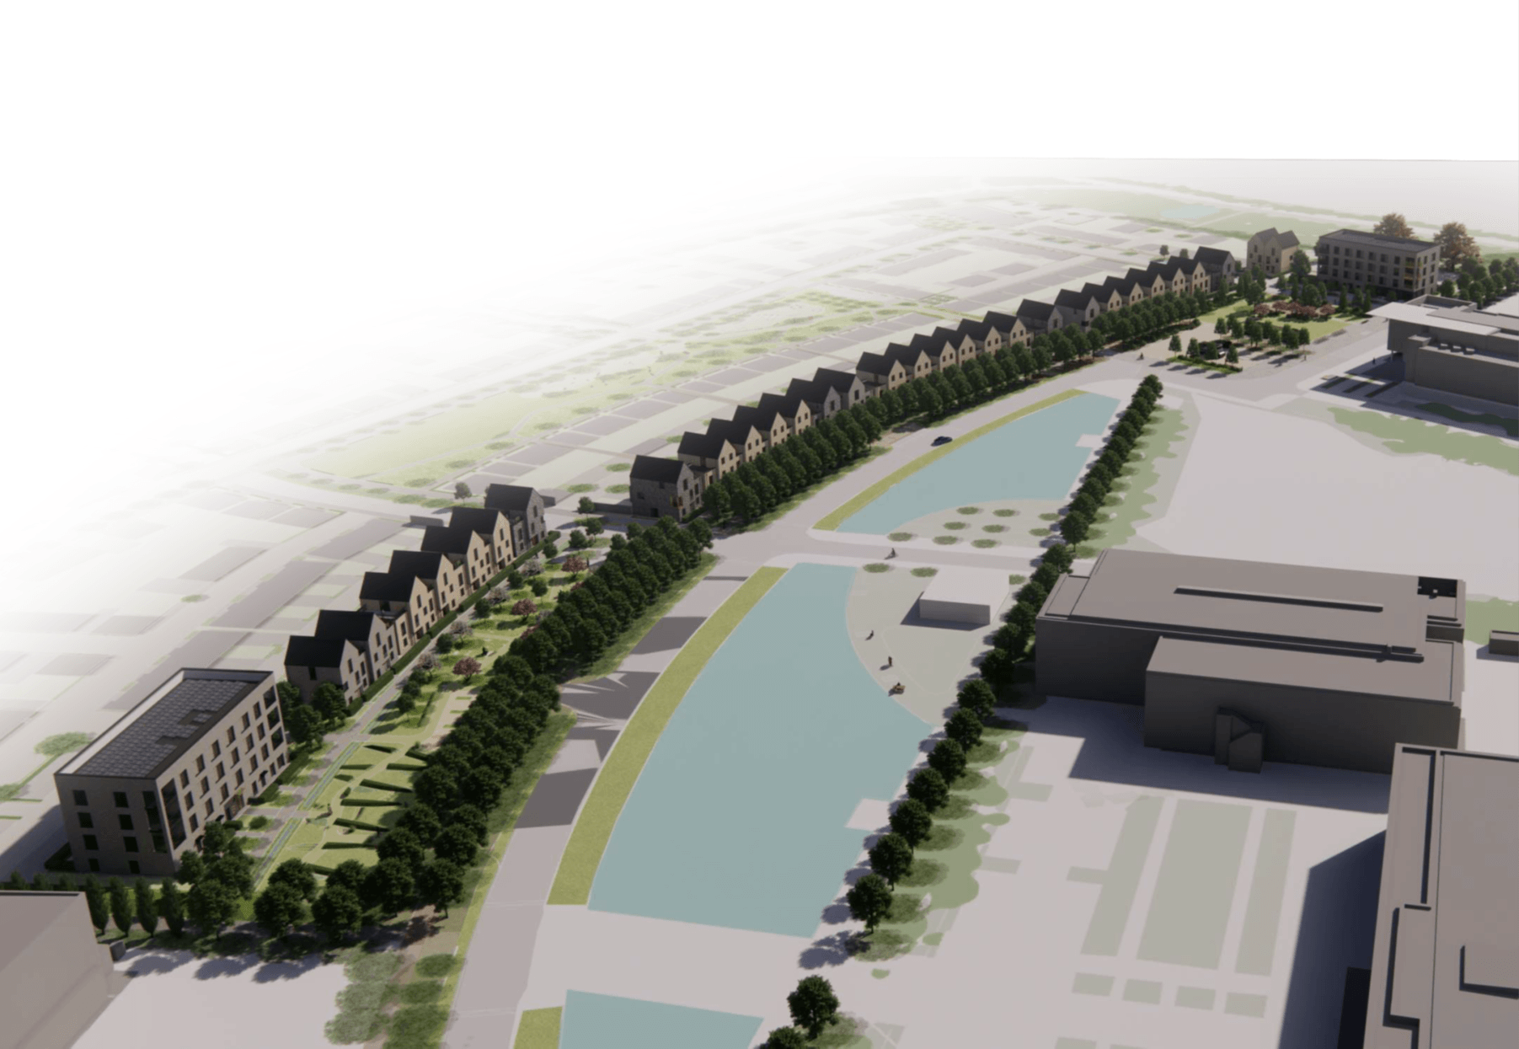
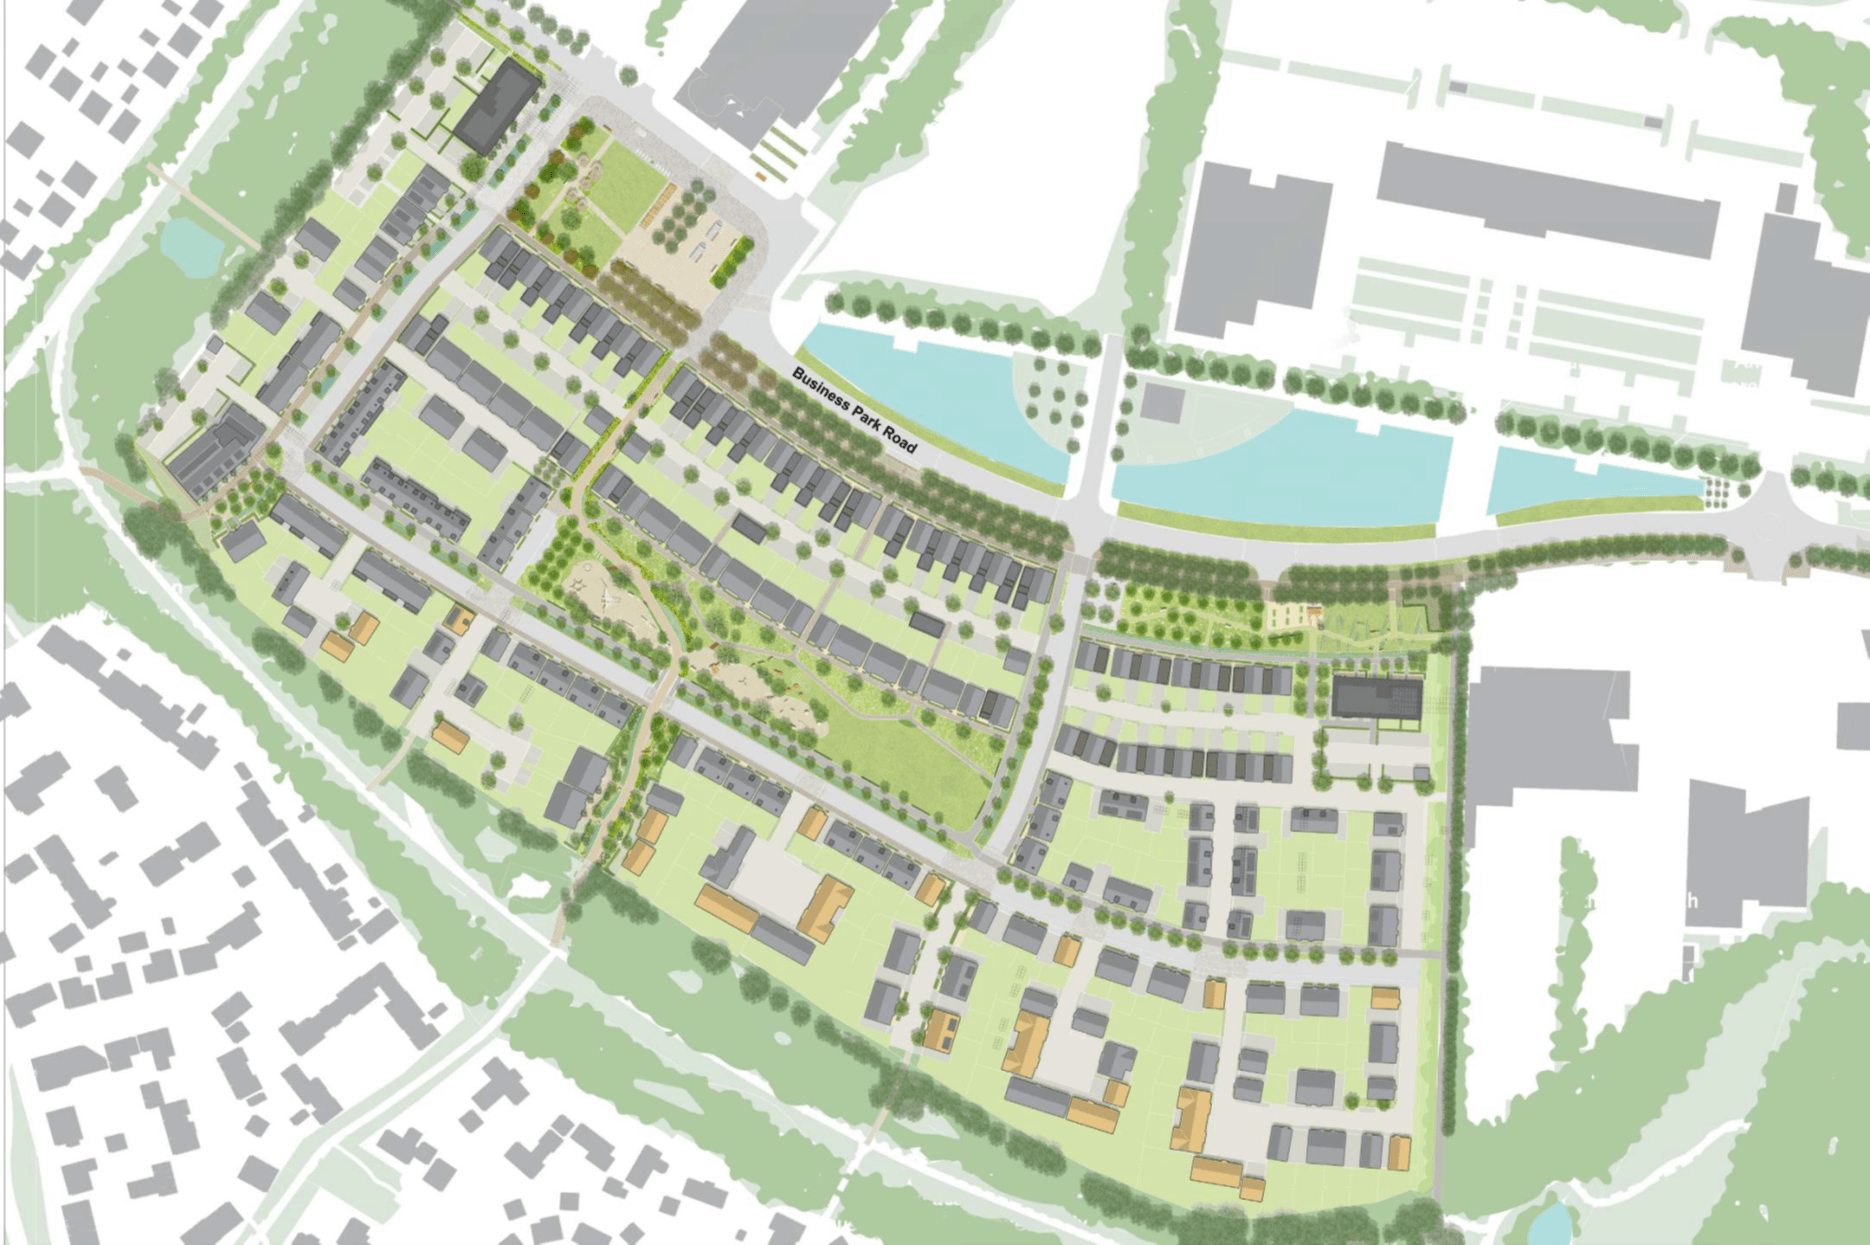
Carter Jonas’ Planning and Development Team have achieved planning permission for 256 dwellings at land off Business Park Road, Cambourne.
The scheme was taken through extensive pre-application discussions with the Local Planning Authority and public consultation which has resulted in a high quality proposed development with a strong focus on place-making, exemplary sustainability standards and delivering quality public open spaces and a new a market square opposite the Council's offices.
Carter Jonas has worked closely with the Council and key stakeholders and project team at the post submission stage to successfully navigate the key issues raised and the scheme culminated in a successful vote in support of the proposed development at planning committee. The natural capital team have also advised on BNG delivery and acquisition of credits.
- Planning & Development
Client
South Cambridgeshire Investment Partnership
Date
August 2025
Related case studies
 Read case studyOctober 2026
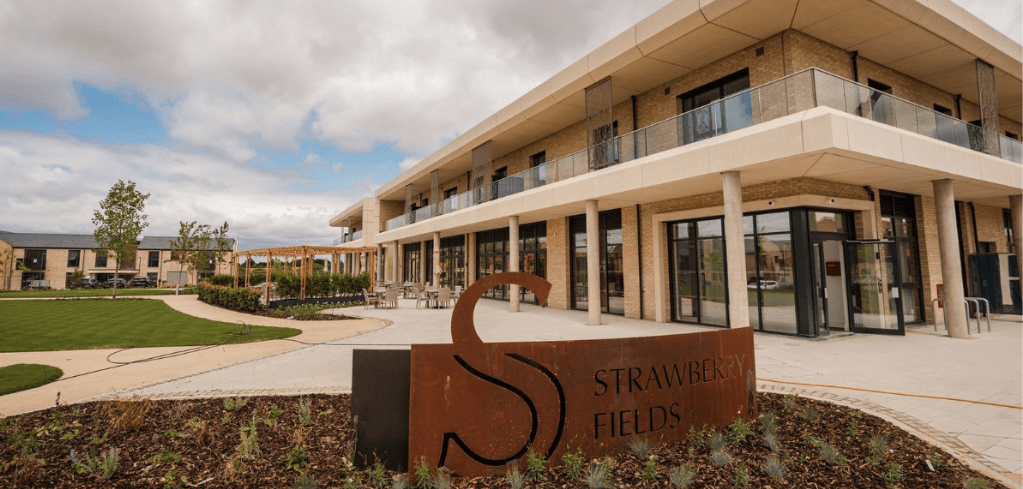
Reserved Matters approval for Strawberry Fields Retirement Village
Carter Jonas secured reserved matters approval for Strawberry Fields Retirement Village in Stapleford, delivering 147 homes, community facilities, and a 21-hectare countryside park.
Tags:- East of England
- Planning & Development
- Planning Consultancy
 Read case studyOctober 2026
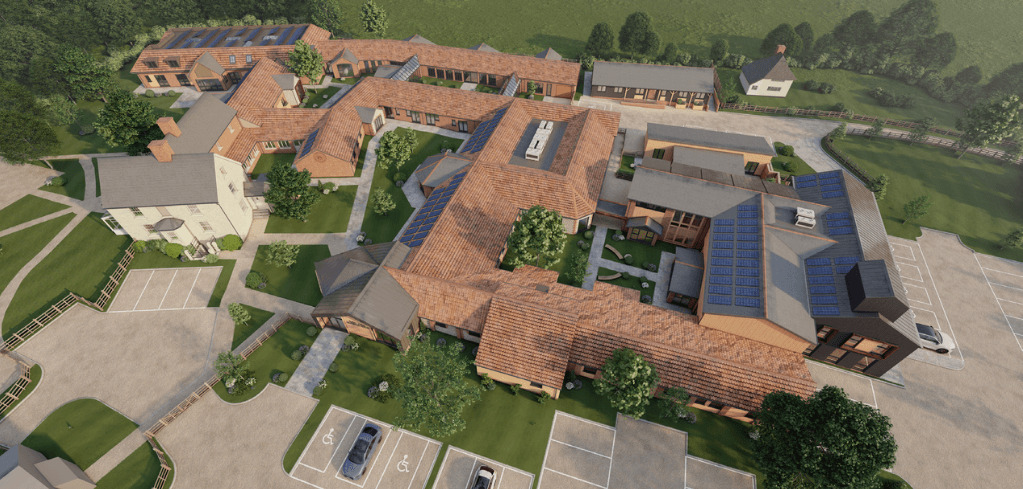
Approval for expansion of Risby Hall Care Home
Carter Jonas secured planning permission for Risby Hall Care Home expansion, adding 31 dementia care bedrooms near Bury St Edmunds, blending heritage conservation with modern care design.
Tags:- East of England
- Planning & Development
- Planning Consultancy
 Read case studyAugust 2026
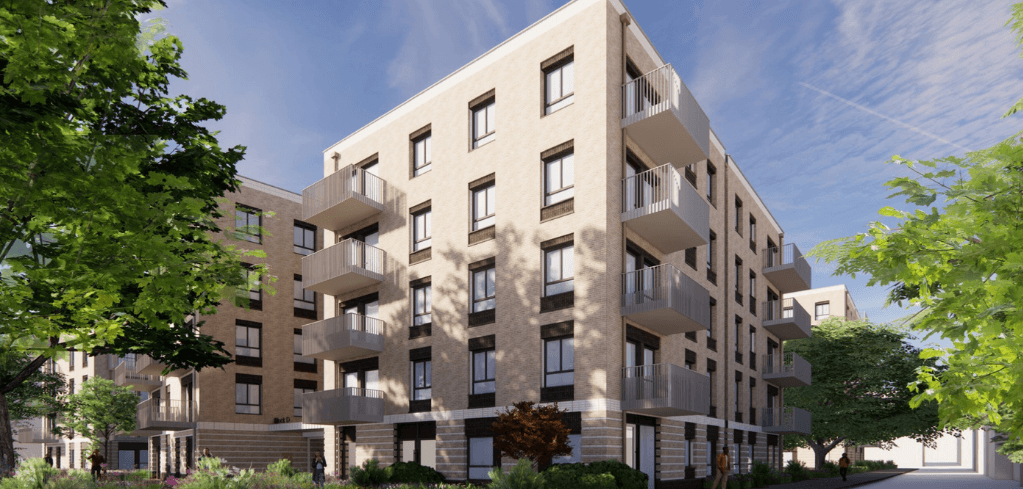
Hanover & Princess Courts
Carter Jonas secures planning permission for 165 sustainable homes in Cambridge, regenerating a post-war estate with green spaces, community facilities & heritage-sensitive design.
Tags:- East of England
- Planning & Development
- Planning Consultancy