

Hanover & Princess Courts
Cambridge
Carter Jonas has secured planning permission for the comprehensive regeneration of Hanover and Princess Courts, a landmark residential redevelopment in central Cambridge.
Brought forward by Cambridge Investment Partnership (CIP), the scheme replaces a deteriorating post-war housing estate with a high-quality, sustainable neighbourhood delivering 165 new homes, extensive landscaping, a community facility and enhanced pedestrian connectivity within the New Town and Glisson Road Conservation Area.
The 0.76-hectare site occupies a highly sustainable location close to Cambridge city centre, Hills Road, Cambridge railway station and a wide range of services and amenities. Previously occupied by two residential blocks and a three-storey garage structure dating from the late 1960s, the estate contained 127 flats that no longer met modern expectations for space, accessibility, energy performance or fire safety. Extensive investigations concluded that refurbishment was not a viable long-term solution, creating the opportunity for a transformational redevelopment that would significantly improve housing quality while making more effective use of a brownfield site.
Working closely with Cambridge Investment Partnership, Carter Jonas led the planning strategy for a scheme that balances housing growth with design quality, heritage sensitivities and environmental performance. The project evolved through an extensive pre-application process involving planning officers, urban designers, conservation specialists, landscape officers, Historic England, local stakeholders and residents. Over several years, the design was refined to respond to comments on height, massing, townscape impact, landscaping and community facilities, resulting in a proposal that gained support from key consultees and planning officers.
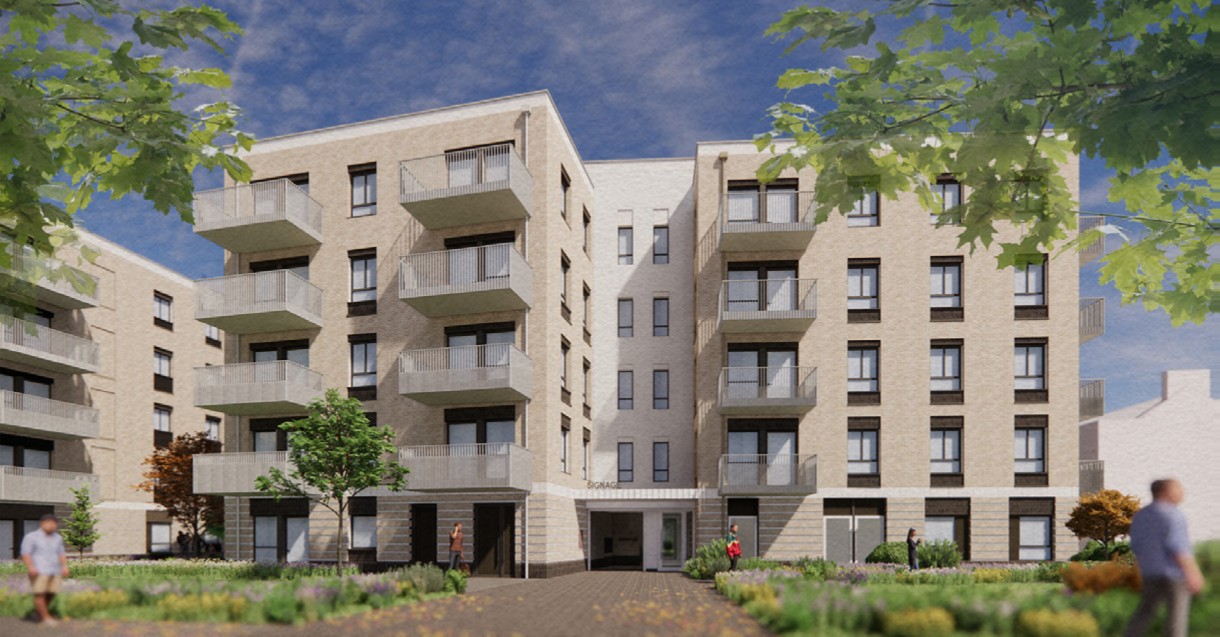
The approved development comprises five apartment buildings ranging from four to six storeys in height arranged around a generous central landscaped open space. The scheme delivers 165 homes, four of which are designed to wheelchair-user standards, and all dwellings benefit from private balconies, terraces or external amenity space.
A defining feature of the development is the creation of a high-quality public realm. Over 60% of the site remains as open space, incorporating communal gardens, children’s play areas, sensory planting, rain gardens and sustainable drainage features. The landscape strategy introduces new east-west pedestrian routes through the site, improving permeability and creating a more welcoming and accessible environment. A new community room is provided at ground floor level, offering flexible space for local activities, resident meetings and community events.
The project presented a number of significant planning challenges, particularly relating to heritage and arboricultural considerations. The site sits within the New Town and Glisson Road Conservation Area and close to several heritage assets, including the Grade II* listed Wanstead House. Detailed townscape, visual and heritage assessments demonstrated that while the proposals would result in a low level of less than substantial heritage harm, the public benefits of the development substantially outweighed those impacts. The design carefully responds to the surrounding Georgian townscape through considered proportions, brick detailing, active frontages and improved streetscape character.
Sustainability was central to the project’s design approach. The development delivers highly energy-efficient, all-electric homes supported by enhanced building fabric, air-source heat pump technology, photovoltaic panels and green roofs. The scheme targets a 71% reduction in regulated carbon emissions compared with current Building Regulations requirements and significantly exceeds local water efficiency standards.
- Planning & Development
- Planning Consultancy
- Development Consultancy
Client
Cambridge Investment Partnership
Date
August 2026
How we can help
John Mason
Associate, Planning & Development

Related case studies
 Read case studyAugust 2026
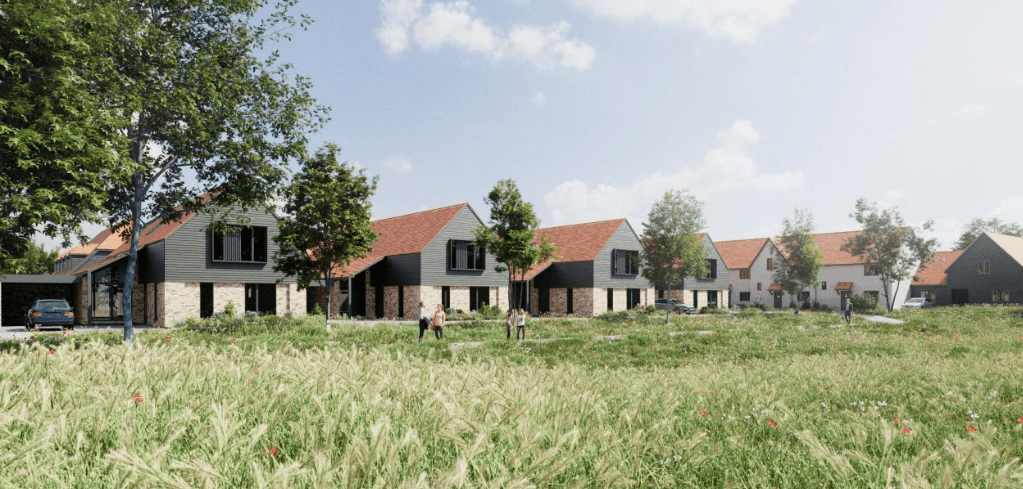
Thriplow Grain Store Redevelopment
Carter Jonas secures planning permission for 26 new homes in Thriplow, Cambridgeshire, including 10 affordable homes, open space, and community benefits.
Tags:- East of England
- Planning & Development
- Planning Consultancy
 Read case studyAugust 2026
Colchester Northern Gateway Leisure Development
Carter Jonas secured planning permission for Colchester's Northern Gateway leisure hub, featuring a 12-screen cinema, hotel, restaurants & active leisure, creating 455 jobs.
Tags:- East of England
- Planning & Development
- Planning Consultancy
 Read case studyAugust 2026
New café for Fitzbillies
Carter Jonas secures planning permission for Fitzbillies' new artisan bakery and café in Harston, helping the iconic Cambridge bakery expand beyond its current premises.
Tags:- East of England
- Planning & Development
- Planning Consultancy