
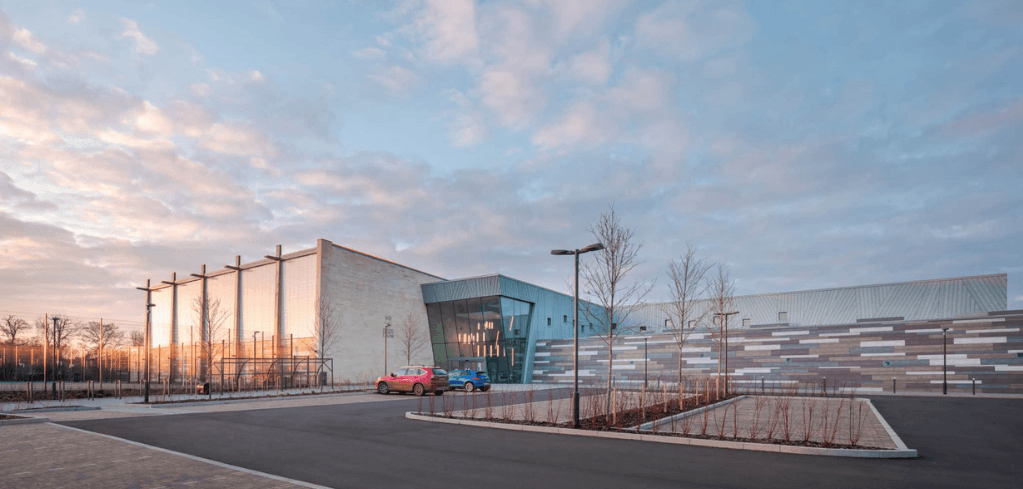
Oundle School Sports Centre
Oundle, Northamptonshire
Carter Jonas secured reserved matters approval on behalf of Oundle School for a landmark new sports centre that forms the centrepiece of the school's long-term sports masterplan.
The development delivers a significant upgrade to the school's sporting infrastructure while creating a major community asset for the town of Oundle and the wider region.
The project comprises a state-of-the-art sports centre incorporating a six-lane 50-metre swimming pool, an eight-court sports hall, fitness suite, dance studio, hospitality and meeting facilities, alongside extensive external sports provision, landscaping and supporting infrastructure. The development also includes six new netball courts, enhanced parking provision, dedicated coach facilities and improved pedestrian connectivity throughout the campus.
Located within the school's main sports campus, the scheme replaces ageing facilities with a modern sports complex designed to serve both school and community users. The new centre has been carefully positioned to respond to the site's challenging topography, making use of existing level changes to minimise visual impact while creating a bold architectural statement befitting one of the country's leading independent schools.
A key objective of the project was to create facilities that support sporting excellence while expanding community access to high-quality sports infrastructure. The 50-metre competition-standard swimming pool incorporates a movable floor and submersible boom, enabling flexible operation for training, teaching and competitive events. The sports hall accommodates eight badminton courts and a wide range of indoor sports including basketball, netball, football and tennis, with retractable seating allowing it to host whole-school events and competitions.
The development responds to Oundle School's ambition to provide facilities that meet the needs of over 1,200 pupils while also serving the wider community. The internal layout was carefully designed to enable simultaneous school and public use, with dedicated changing facilities, circulation routes and management arrangements ensuring a safe and efficient operational model. Existing community access to the sports facilities is not only retained but significantly enhanced through the provision of new and expanded facilities.
Carter Jonas played a central role in securing planning approval, guiding the project through the reserved matters process and demonstrating compliance with the school's previously approved sports masterplan. The planning strategy focused on balancing the delivery of major new sporting infrastructure with careful consideration of landscape impacts, residential amenity, access arrangements and the site's established character.
The approved scheme establishes a new focal point for Oundle School, combining sporting excellence, architectural quality and community benefit. By delivering one of the largest and most comprehensive sports facilities in the region, the project supports the long-term future of the school while providing lasting health, wellbeing and recreational benefits for the wider community.
- Planning & Development
- Planning Consultancy
- Development Consultancy
Client
Oundle School
Date
August 2026
How we can help
Justin Bainton
Partner, Planning & Development

Related case studies
 Read case studyAugust 2026
New café for Fitzbillies
Carter Jonas secures planning permission for Fitzbillies' new artisan bakery and café in Harston, helping the iconic Cambridge bakery expand beyond its current premises.
Tags:- East of England
- Planning & Development
- Planning Consultancy
 Read case studyAugust 2026
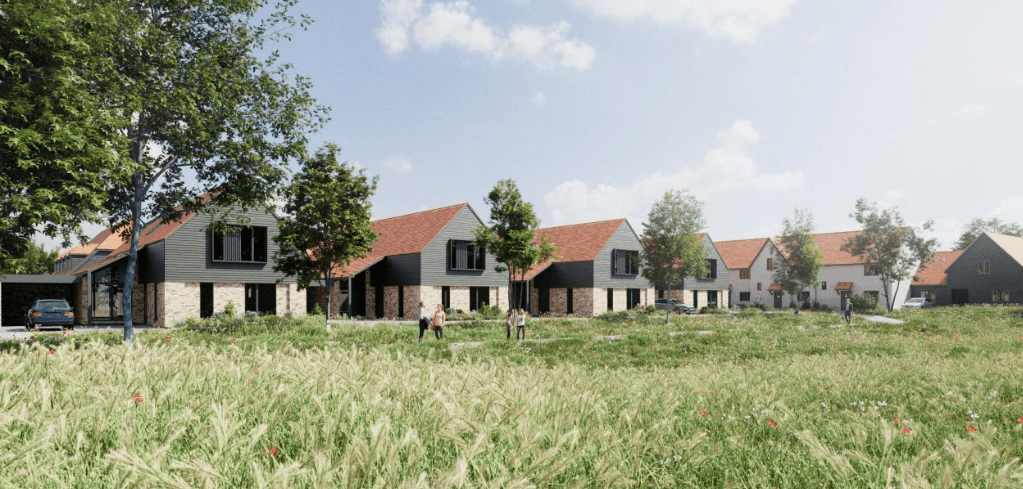
Thriplow Grain Store Redevelopment
Carter Jonas secures planning permission for 26 new homes in Thriplow, Cambridgeshire, including 10 affordable homes, open space, and community benefits.
Tags:- East of England
- Planning & Development
- Planning Consultancy
 Read case studyAugust 2026
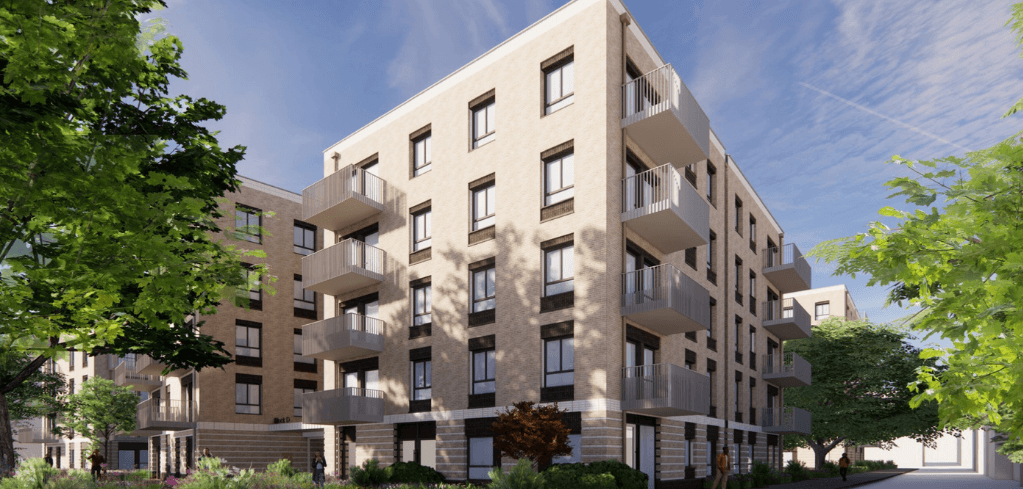
Hanover & Princess Courts
Carter Jonas secures planning permission for 165 sustainable homes in Cambridge, regenerating a post-war estate with green spaces, community facilities & heritage-sensitive design.
Tags:- East of England
- Planning & Development
- Planning Consultancy