
Hawkers Yard, Batheaston, BA1
Description
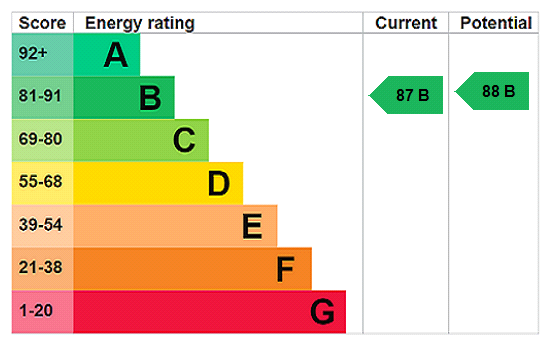
Reception hall • Living room • Family room • Study • Kitchen/Dining room • Utility room Main bedroom with en suite bath/shower room • Guest bedroom with en suite shower room • Three further bedrooms • Family bathroom • Underfloor heating and Solar panels • Large rear garden • Decked terrace • Integral garaging • Off street parking for two cars Description Built by local premium house builder Charlcombe Homes in 2020, Despard House (4) sits towards the end of a small development of eight bespoke houses, enjoying rural views with light and spacious accommodation across two floors. A welcoming reception hall opens into the large living room with a fireplace at the centre, boasting a fitted Charnwood woodburning stove. The hall leads past the cosy family room on the right, presently used as a cinema room, and the purpose designed study on the left, then down a short flight of four steps to the superb, open plan kitchen/dining room. The kitchen area features a central island unit and fitted storage cabinets and boasts built-in Bosch appliances, whilst the large dining area makes for an excellent entertaining space. Glazed double doors open out from the dining area onto a delightful private decked terrace, which provides wonderful views of the garden area. All the ground floor rooms boast independent underfloor heating controls (wall or phone app controlled) and have a stylish feel with large ceramic tiled flooring throughout. A useful utility room, again off the hall, has additional storage cupboards and a further utility cupboard containing the various heating (solar & boiler), security, and home networking controls and connections. The utility runs through to the integral garage at the side of the house with light and power and eave storage above. It opens onto the drive at the side of the house with additional parking for two cars. The first floor provides five good bedrooms, two with en-suite facilities, all having engineered oak flooring. The principal bedroom boasts bespoke fitted wardrobes and drawers and its en-suite benefits from a feature jacuzzi bath with a separate shower cubicle. The family bathroom similarly has a jacuzzi bath and separate shower, with this floor enjoying elevated views to the rear across a rural landscape. The private gardens to the rear are a generous size, edged with hornbeam and Portuguese laurel hedges and divided into two by a native hedge with two archways for access. At the bottom of the second lawned area there is a patio area next to the gated access to a small brook which provides a very secluded and relaxing area for unwinding Situation The delightful village of Northend, an extension of Batheaston, is conveniently situated approximately three miles to the East of the City of Bath, a UNESCO World Heritage site. It has an excellent primary school and offers a selection of day to day amenities to include shops, a Post office, doctors’ surgery and dentist. The property lies at the foot of Solsbury Hill and on the edge of the village with views over the beautiful St Catherine’s Valley. It is within the Green Belt and Cotswold Area of Outstanding Natural Beauty, providing long term protection for the nearby countryside from further development. There is excellent walking and sporting opportunities on your doorstep and Bath and the nearby Bristol provide excellent leisure, shopping and cultural offerings. Additional Information Tenure: Freehold Services: All mains services are connected. Local Authority: Bath and North East Somerset Council. Council Tax: Band G EPC: Band B Viewings: Strictly by appointment with Carter Jonas. Directions: From the City Centre follow signs to the A4. Continue along the London Road to the roundabout junction with the A46 Bypass. Continue straight over and into the village of Batheaston. Take a left turn signposted to Northend and continue through the village. Hawker’s Yard will be found at the far end of the village on the right-hand side just before the open countryside of St Catherine’s Valley.
Location
Key property details
- Property Style
- Detached
- Accessibility
- Unsuitable for wheelchair users
- Parking
- Yes
- Garden
- Yes
- Carter Jonas reference
- BTH240129
Description
Reception hall • Living room • Family room • Study • Kitchen/Dining room • Utility room Main bedroom with en suite bath/shower room • Guest bedroom with en suite shower room • Three further bedrooms • Family bathroom • Underfloor heating and Solar panels • Large rear garden • Decked terrace • Integral garaging • Off street parking for two cars Description Built by local premium house builder Charlcombe Homes in 2020, Despard House (4) sits towards the end of a small development of eight bespoke houses, enjoying rural views with light and spacious accommodation across two floors. A welcoming reception hall opens into the large living room with a fireplace at the centre, boasting a fitted Charnwood woodburning stove. The hall leads past the cosy family room on the right, presently used as a cinema room, and the purpose designed study on the left, then down a short flight of four steps to the superb, open plan kitchen/dining room. The kitchen area features a central island unit and fitted storage cabinets and boasts built-in Bosch appliances, whilst the large dining area makes for an excellent entertaining space. Glazed double doors open out from the dining area onto a delightful private decked terrace, which provides wonderful views of the garden area. All the ground floor rooms boast independent underfloor heating controls (wall or phone app controlled) and have a stylish feel with large ceramic tiled flooring throughout. A useful utility room, again off the hall, has additional storage cupboards and a further utility cupboard containing the various heating (solar & boiler), security, and home networking controls and connections. The utility runs through to the integral garage at the side of the house with light and power and eave storage above. It opens onto the drive at the side of the house with additional parking for two cars. The first floor provides five good bedrooms, two with en-suite facilities, all having engineered oak flooring. The principal bedroom boasts bespoke fitted wardrobes and drawers and its en-suite benefits from a feature jacuzzi bath with a separate shower cubicle. The family bathroom similarly has a jacuzzi bath and separate shower, with this floor enjoying elevated views to the rear across a rural landscape. The private gardens to the rear are a generous size, edged with hornbeam and Portuguese laurel hedges and divided into two by a native hedge with two archways for access. At the bottom of the second lawned area there is a patio area next to the gated access to a small brook which provides a very secluded and relaxing area for unwinding Situation The delightful village of Northend, an extension of Batheaston, is conveniently situated approximately three miles to the East of the City of Bath, a UNESCO World Heritage site. It has an excellent primary school and offers a selection of day to day amenities to include shops, a Post office, doctors’ surgery and dentist. The property lies at the foot of Solsbury Hill and on the edge of the village with views over the beautiful St Catherine’s Valley. It is within the Green Belt and Cotswold Area of Outstanding Natural Beauty, providing long term protection for the nearby countryside from further development. There is excellent walking and sporting opportunities on your doorstep and Bath and the nearby Bristol provide excellent leisure, shopping and cultural offerings. Additional Information Tenure: Freehold Services: All mains services are connected. Local Authority: Bath and North East Somerset Council. Council Tax: Band G EPC: Band B Viewings: Strictly by appointment with Carter Jonas. Directions: From the City Centre follow signs to the A4. Continue along the London Road to the roundabout junction with the A46 Bypass. Continue straight over and into the village of Batheaston. Take a left turn signposted to Northend and continue through the village. Hawker’s Yard will be found at the far end of the village on the right-hand side just before the open countryside of St Catherine’s Valley.
Location
Key property details
- Property Style
- Detached
- Accessibility
- Unsuitable for wheelchair users
- Parking
- Yes
- Garden
- Yes
- Carter Jonas reference
- BTH240129