
- Sold
Station Drive, Sutton Scotney, SO21
Description
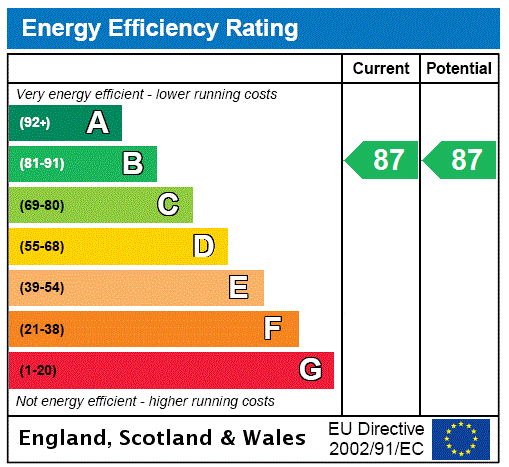
Exceptional open plan kitchen/dining • Sitting room with log burner stove • 5 Bedrooms including 2 ensuite • Family bathroom • Garden • Double garage • Off street parking • EPC Band B DESCRIPTION This beautifully spacious home built by Metis Homes in 2019 offers excellent accommodation and is as shown on the floorplan. At the front of the property the sitting room is accessed from the generous hall and features a desirable log burner and also benefits from a snug/office with Neville Johnson fitted cupboards and a shelving unit. There is a cloakroom on this floor and the exceptional kitchen which is fully integrated and has large Porcelanosa floor tiles and a substantial island with induction hob, downdraft discreet extractor and a generous dining area. The bi-fold doors lead from the kitchen/dining room directly to a large patio area and garden. There is an adjacent utility room with plenty of storage and separate entrance. On the first floor all the bedrooms and family bathroom lead off the light and spacious landing with large airing cupboard. Two bedrooms are en suite and there are an additional 3 bedrooms most of which include fitted wardrobes. The property benefits from 3 solar panels and a Hive remote system and is also alarmed. OUTSIDE The property enjoys a good position in a generous plot which wraps around the property with large patio and greenhouse and access to the double garage from the garden with an electric up and over car door. There is driveway parking in front of the garages. LOCATION Sutton Scotney is surrounded by pretty open countryside. It has excellent local facilities including a post office, petrol station, village store, public house, church and doctors’ surgery. It is exceptionally well located for access to the local centres in the area including Winchester and Andover both about 6 miles away and Basingstoke about 12 miles. All have excellent train services to London. ADDITIONAL INFORMATION Tenure: Freehold with shared communal parts, annual service charge £267. Services: Mains drainage and LPG communal tanks. Local Authority: Winchester City Council Viewing: Strictly through the selling agents Carter Jonas DIRECTIONS From Victoria Hall in Sutton Scotney take the Wonston Road and Station Drive can be found a few hundred yards on the left hand side.
Features at a glance
- Double garage
- 5 Bedrooms 2 are ensuite
- Amazing kitchen/dining living area
- Utility Room
- Village Location
Location
Key property details
- Property Style
- Detached
- Accessibility
- Ask agent
- Parking
- Yes
- Garden
- Yes
- Carter Jonas reference
- WIN210180
Description
Exceptional open plan kitchen/dining • Sitting room with log burner stove • 5 Bedrooms including 2 ensuite • Family bathroom • Garden • Double garage • Off street parking • EPC Band B DESCRIPTION This beautifully spacious home built by Metis Homes in 2019 offers excellent accommodation and is as shown on the floorplan. At the front of the property the sitting room is accessed from the generous hall and features a desirable log burner and also benefits from a snug/office with Neville Johnson fitted cupboards and a shelving unit. There is a cloakroom on this floor and the exceptional kitchen which is fully integrated and has large Porcelanosa floor tiles and a substantial island with induction hob, downdraft discreet extractor and a generous dining area. The bi-fold doors lead from the kitchen/dining room directly to a large patio area and garden. There is an adjacent utility room with plenty of storage and separate entrance. On the first floor all the bedrooms and family bathroom lead off the light and spacious landing with large airing cupboard. Two bedrooms are en suite and there are an additional 3 bedrooms most of which include fitted wardrobes. The property benefits from 3 solar panels and a Hive remote system and is also alarmed. OUTSIDE The property enjoys a good position in a generous plot which wraps around the property with large patio and greenhouse and access to the double garage from the garden with an electric up and over car door. There is driveway parking in front of the garages. LOCATION Sutton Scotney is surrounded by pretty open countryside. It has excellent local facilities including a post office, petrol station, village store, public house, church and doctors’ surgery. It is exceptionally well located for access to the local centres in the area including Winchester and Andover both about 6 miles away and Basingstoke about 12 miles. All have excellent train services to London. ADDITIONAL INFORMATION Tenure: Freehold with shared communal parts, annual service charge £267. Services: Mains drainage and LPG communal tanks. Local Authority: Winchester City Council Viewing: Strictly through the selling agents Carter Jonas DIRECTIONS From Victoria Hall in Sutton Scotney take the Wonston Road and Station Drive can be found a few hundred yards on the left hand side.
Features at a glance
- Double garage
- 5 Bedrooms 2 are ensuite
- Amazing kitchen/dining living area
- Utility Room
- Village Location
Location
Key property details
- Property Style
- Detached
- Accessibility
- Ask agent
- Parking
- Yes
- Garden
- Yes
- Carter Jonas reference
- WIN210180