
Newbury Road, Headley, RG19
Deposit Required
5 weeks rent
Description
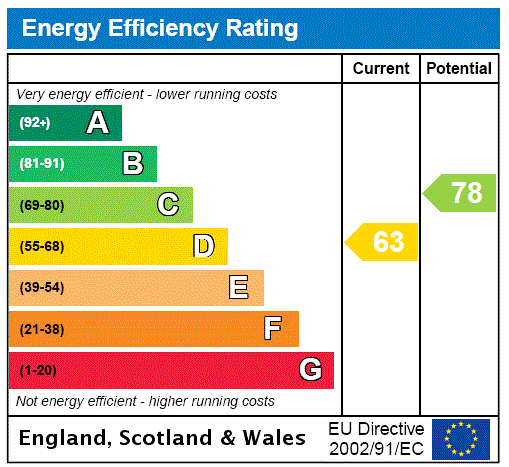
Lovingly extended and refurbished by the present owners and now is a fantastic family home providing contemporary living. Situated in an ideal location for easy access to local business centres, highly respected schools and central London. The main feature of the house is the very large open kitchen/living room with an amazing marble floor and a wall of glass beyond which is the large terrace and garden. The ground floor offers a sitting room, dining room, cloakroom, and useful utility. A glass link joins the main house to a wing which offers the principal bedroom on the ground floor, with an amazing black marble floor and with a luxury en-suite bathroom room and stairs lead to the upper level where there is a very spacious dressing room/hobby room. Also, from the bedroom there is access to the adjoining gym. The first floor in the main house offers a guest bedroom with ensuite shower room, three further good sized bedrooms, all with built-in wardrobes, and a family bathroom. The house is approached through double electric gates beyond which is a gravelled drive providing ample private parking. The garden, which extends approximately 1 acre, sweeps round the side of the property, with the majority of the land being to the rear where there is a vast expense of lawn. Immediately behind the house is a large paved terrace, which is ideal for outside entertaining and dining. Mains water, electricity and drainage, oil fired central heating. The property is fully automated so that the heating, lighting and electric gates can be controlled from a mobile device such as a phone. EPC Rating D. Council Tax Band G (Basingstoke and Deane Borough Council website for current cost) Internet & Mobile: Further information on availability and speeds can be found on the Ofcom website. At a rent of £5000.00 per calendar month: Holding deposit of 1 week's rent £1153.00 Security deposit of 5 weeks rent £5769.00
Features at a glance
- 5 Bedrooms
- 3 BATHROOMS
- 4 RECEPTIONS
- GYM
- LARGE GARDEN
- GATED DRIVEWAY
Location
Key property details
- Property Style
- Detached
- Accessibility
- Ask agent
- Parking
- Yes
- Garden
- Yes
- Letting type
- Ask agent
- Minimum tenancy
- Ask agent
- Carter Jonas reference
- NWL250013
Description
Lovingly extended and refurbished by the present owners and now is a fantastic family home providing contemporary living. Situated in an ideal location for easy access to local business centres, highly respected schools and central London. The main feature of the house is the very large open kitchen/living room with an amazing marble floor and a wall of glass beyond which is the large terrace and garden. The ground floor offers a sitting room, dining room, cloakroom, and useful utility. A glass link joins the main house to a wing which offers the principal bedroom on the ground floor, with an amazing black marble floor and with a luxury en-suite bathroom room and stairs lead to the upper level where there is a very spacious dressing room/hobby room. Also, from the bedroom there is access to the adjoining gym. The first floor in the main house offers a guest bedroom with ensuite shower room, three further good sized bedrooms, all with built-in wardrobes, and a family bathroom. The house is approached through double electric gates beyond which is a gravelled drive providing ample private parking. The garden, which extends approximately 1 acre, sweeps round the side of the property, with the majority of the land being to the rear where there is a vast expense of lawn. Immediately behind the house is a large paved terrace, which is ideal for outside entertaining and dining. Mains water, electricity and drainage, oil fired central heating. The property is fully automated so that the heating, lighting and electric gates can be controlled from a mobile device such as a phone. EPC Rating D. Council Tax Band G (Basingstoke and Deane Borough Council website for current cost) Internet & Mobile: Further information on availability and speeds can be found on the Ofcom website. At a rent of £5000.00 per calendar month: Holding deposit of 1 week's rent £1153.00 Security deposit of 5 weeks rent £5769.00
Features at a glance
- 5 Bedrooms
- 3 BATHROOMS
- 4 RECEPTIONS
- GYM
- LARGE GARDEN
- GATED DRIVEWAY
Location
Key property details
- Property Style
- Detached
- Accessibility
- Ask agent
- Parking
- Yes
- Garden
- Yes
- Letting type
- Ask agent
- Minimum tenancy
- Ask agent
- Carter Jonas reference
- NWL250013